
USD12,500,000
Casa Unifamiliar en Venta, 6255 SW 133rd St, Pinecrest, Florida 33156, Estados Unidos
- Nº De MLSA11980697
- 6
- 6
594 m² (6,398 ft²)
Listado por Douglas Elliman
La Casa unifamiliar en Venta ubicada en 6255 SW 133rd St, Pinecrest, Florida 33156, Estados Unidos actualmente está en ventaEsta propiedad tiene 6 dormitorios, 6 baños características.
Descripción
Tucked away on a quiet Pinecrest street, this exceptional estate offers rare scale, privacy and resort-style living on an expansive 1.78-acre setting. Front and back entrance driveways open to a grand oasis built for elegant entertainment and spa-like comfort.
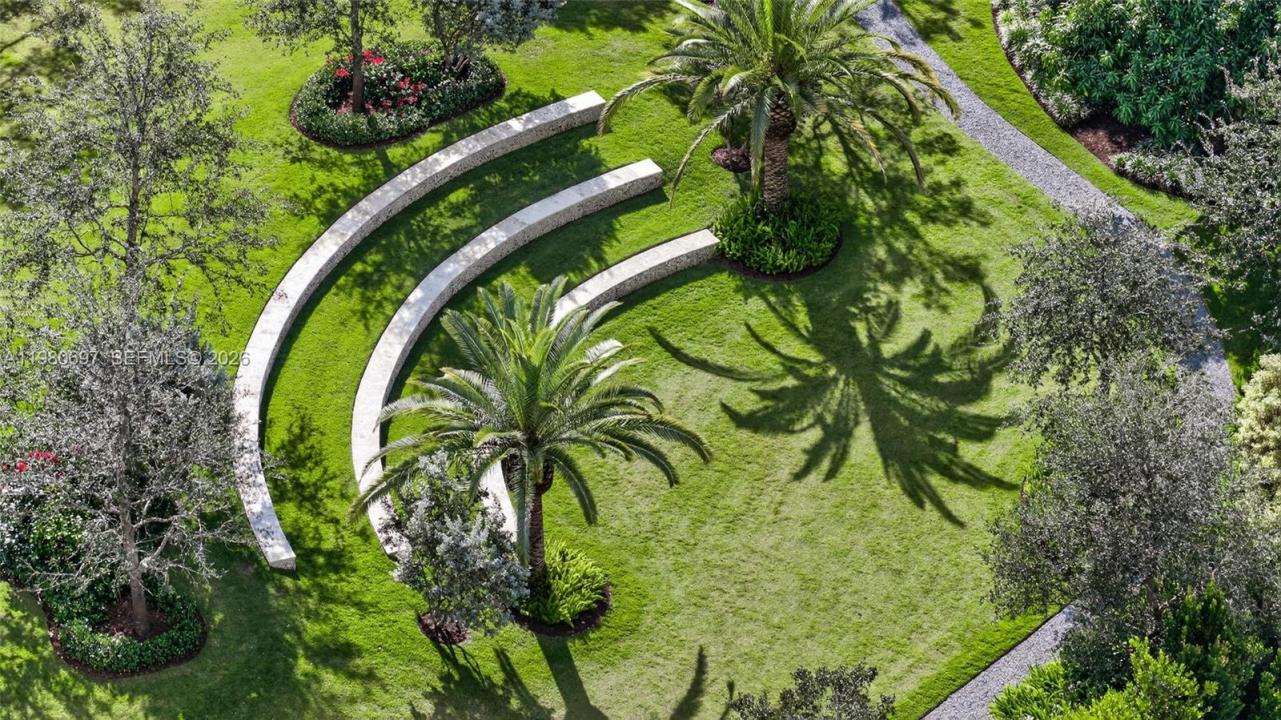
Beyond the newly-renovated, heated pool and spa, is a multi-million dollar landscaping masterpiece featuring over 30 oak trees, exotic mangoes, gorgeous flora and plush zoysia grass. Stone paths journey around a rolling hill to a romantic fire pit illuminated by landscape lighting that lead to the property’s crown jewel… a Greek-style, outdoor theatre that must be seen to believe!
Inside, soaring ceilings and a private elevator compliment the home's 6 bedrooms, 5 full baths, 1 half bath, a dedicated office, two laundry rooms and a vast primary suite that features a private sitting area overlooking the vista in absolute privacy.
The chef's kitchen is equipped with premium appliances: Sub-Zero, Wolf, Viking and Bosch. The air-conditioned, extra-deep, 3-car garage with appliances serves as an optional gym/entertainment space. Hurricane-impact windows and doors and commercial-grade garage doors, ensure security against the elements. A discrete and integrated front entry ramp provides accessibility.
Live near Pinecrest's world-class public and private schools, Deering Bay Yacht & Country Club's golf and tennis lifestyle, Fairchild Tropical Botanic Garden, Deering Estate and Pinecrest Gardens.
Ubicación
6255 SW 133rd St, Pinecrest, Florida 33156, Estados Unidos
Características de la propiedad
Propiedad
- Superficie de la propiedad:
594 m² (6,398 ft²) - Características: Cuarto UtilitarioIluminación ExteriorDespensaGarajeDeckAscensorPatioEntrada De CochesVestidores
Lote/Parcela
- Área del terreno/predio:
7,203 m² (77,536 ft²) - Descripción del lote: Cercado
Construcción
- Año de construcción: 2006
- Estilo: Mediterráneo
- Tipo de tejado: Abovedado
- Construcción: Construcción De Bloques De Hormigón Y Estuco
- exterior: Estuco
Estacionamiento/Garaje
- Descripción del estacionamiento: Amarra Para Embarcación
- Descripción del garaje: Garaje AnexoPuerta De Garaje De Apertura Automática
Dormitorios
- Dormitorios: 6
Cuartos de baño
- Total de baños: 6
- Baños completos: 5
- Medios baños: 1
Otras habitaciones
- Tipos de habitaciones: FloridaCuarto FamiliarSalita De TV/estudio/escritorioSala PrincipalCuarto De Huéspedes/servicioComedor Formal
- Descripción de la cocina: Isla
- Equipamiento: LavadoraCocina EconómicaMicroondasHeladeraSecadoraHieleraLavavajilla
Características del interior
- Puertas: Puertas Francesas
- Ventanas: Venecianas
- Pisos: De Mármol
- Techo: Cielorrasos Con Volumen
- Molduras / detalles decorativos: Placares
Características del exterior
- Espacios exteriores: DeckPatio
- Cocheras techadas:
Alberca y spa
- Piscina: ClimatizadaCon El EquipamientoA Nivel Del Suelo
- Bañera de hidromasajes: Bajo Suelo
terreno recreativo
- terreno recreativo: Bañera De HidromasajesPiscina
Seguridad
- Características: Extintor De Incendio
Vista
- Características: Vista A La PiscinaDel Jardín
Calefacción y aire acondicionado
- Sistema de calefacción: EléctricaCentral
- Sistema de refrigeración: Ventilador De TechoAire Acondicionado Central
Servicios públicos
- Otros servicios / utilidades: Tanque De Aguas ResidualesSistema Municipal De Suministro De Agua
comunal
Información de escuela
- Escuela Superior: Miami Palmetto
- Escuela Secundaria: Palmetto
- Escuela Primaria: Howard Drive