
USD525,000
Casa Unifamiliar en Venta, 625 SE 30th Ter, Homestead, Florida 33033, Estados Unidos
- Nº De MLSA11940826
- 4
- 3
191 m² (2,058 ft²)
Listado por Sandoval Signature Real Estate Inc
La Casa unifamiliar en Venta ubicada en 625 SE 30th Ter, Homestead, Florida 33033, Estados Unidos actualmente está en ventaEsta propiedad tiene 4 dormitorios, 3 baños características.
Descripción
Best value in the area at $525,000—larger lot, better condition, and priced below comparable homes!
Spacious 4BR/2.5BA 2CG Mediterranean-style home in Isles at Oasis on a 6,560 sq ft lot. Built in 2011 with 9 ft ceilings, 18” tile downstairs, and new wood laminate flooring upstairs—no carpet. Bright, functional layout with an open kitchen featuring granite counters, wood cabinets, and stainless steel appliances, flowing into the family room—perfect for everyday living and entertaining.
Enjoy a large fenced backyard with patio space and plenty of room to add a pool, tiki hut, or play area. All bedrooms are upstairs, including a primary suite with walk-in closet, dual sinks, and separate tub & shower; additional bedrooms also offer walk-in closets. Hurricane panels, indoor laundry room, and paver driveway add convenience and peace of mind.
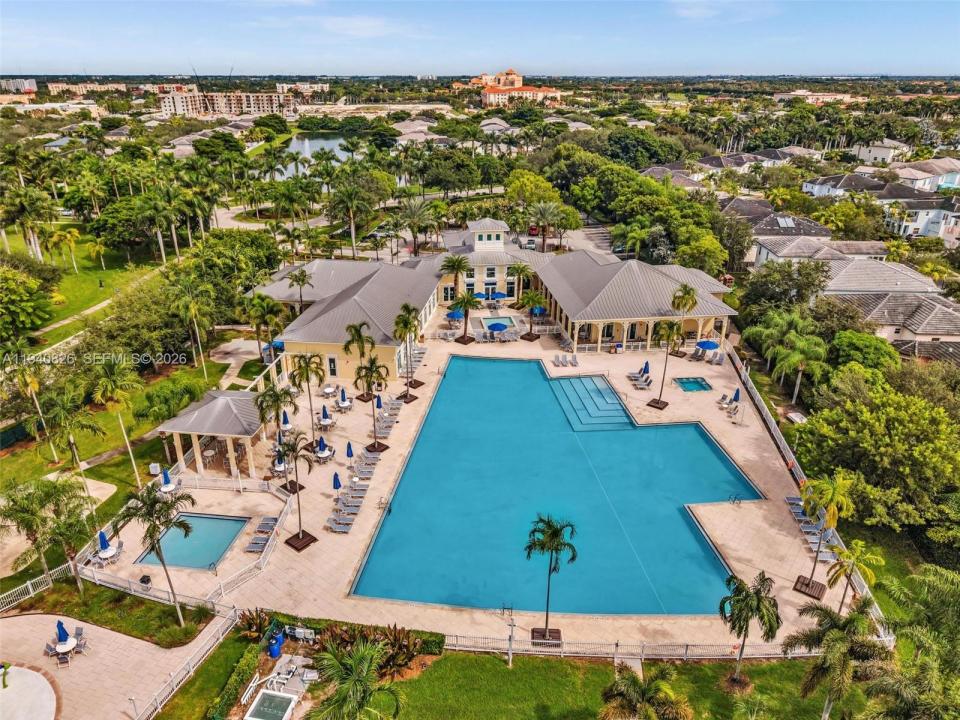
Located in a walkable community with clubhouse, pool, children’s pool, gym, sauna, and playgrounds, all with a low HOA of $78/month. Prime location near Baptist Hospital, Publix, shopping, dining, Starbucks, the Turnpike, and easy access to the Florida Keys.
Seller may assist with closing costs or rate buy-down. Incentives available through a preferred lender; buyer may use any lender. This home offers excellent value compared to active listings—larger lot, better condition, and priced for a quick sale. Easy to show.
Ubicación
625 SE 30th Ter, Homestead, Florida 33033, Estados Unidos
Características de la propiedad
Propiedad
- Superficie de la propiedad:
191 m² (2,058 ft²) - Características: DespensaEspacio Para La PiscinaÁticoCuarto UtilitarioGarajePorche AbiertoPatioEntrada De CochesIluminación Exterior
Lote/Parcela
- Área del terreno/predio:
609 m² (6,560 ft²) - Descripción del lote: Cercado
Construcción
- Año de construcción: 2011
- Estilo: Mediterráneo
- Construcción: Construcción De Bloques De Hormigón Y Estuco
Estacionamiento/Garaje
- Descripción del garaje: Garaje AnexoPuerta De Garaje De Apertura Automática
Dormitorios
- Dormitorios: 4
Cuartos de baño
- Total de baños: 3
- Baños completos: 2
- Medios baños: 1
Características del interior
- Ventanas: VenecianasPersianas De Furacão
- Pisos: De BaldosasDe Madera
- Techo: Cielorrasos Con Volumen
Características del exterior
- Espacios exteriores: Patio
- Cocheras techadas:
Seguridad
- Características: Detector De Humo
Calefacción y aire acondicionado
- Sistema de calefacción: EléctricaCentral
- Sistema de refrigeración: EléctricaAire Acondicionado Central
Servicios públicos
- Otros servicios / utilidades: Alcantarilla PúblicaSistema Municipal De Suministro De Agua
comunal
- Características: Club HouseSe Admiten MascotasSaunaPiscina
Información de escuela
- Escuela Superior: Homestead