
USD385,000
Finca en Venta, 6303 Silver Moon Lane, Florida 33463, Estados Unidos
- Nº De MLSB26031777
- 2
- 2
179 m² (1,931 ft²)
Listado por REDFIN CORPORATION
La granja en Venta ubicada en 6303 Silver Moon Lane, Florida 33463, Estados Unidos actualmente está en ventaEsta propiedad tiene 2 dormitorios, 2 baños características.
Descripción
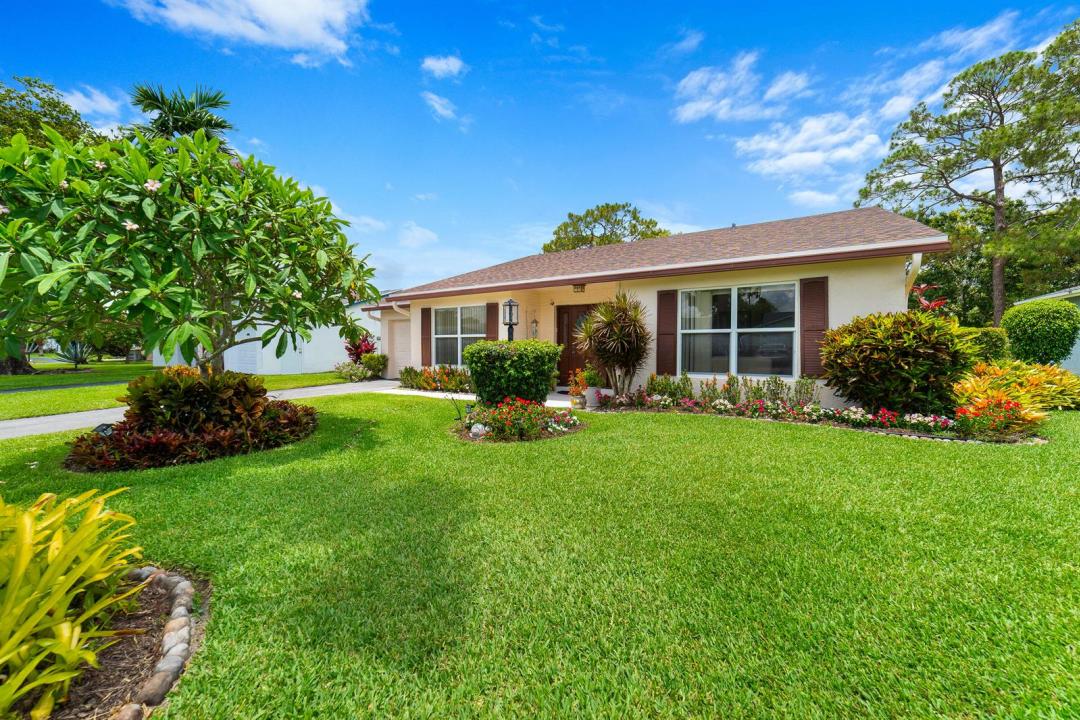
Welcome to this beautifully maintained single-family home in the charming lakeside community of Lucerne Homes East. Offering approximately 1,931living square feet, this spacious one-story Elm model features the largest floor plan in the community with an open, functional layout. Major BIG-TICKET UPGRADES have already been completed, including a BRAND-NEW 2026 SHINGLE ROOF, BRAND-NEW A/C, UPDATED ELECTRICAL PANEL, FULL IMPACT WINDOWS AND IMPACT DOORS, plus a hurricane-rated garage door. The exterior was JUST PAINTED, adding to the home's outstanding curb appeal. The flexible layout also offers the potential to add a 3RD BEDROOM for added value. Manicured landscaping and true pride of ownership shine throughout. Schedule your showing today! Inside, the living area seamlessly connects to a covered lanai, which serves as an inviting extension of the home's interior. Sliding glass doors from both the primary bedroom and the central living space lead to this peaceful retreat. Outside, a sprawling paver patio runs over half the width of the house, surrounded by lush plantings and vibrant flowers. Enjoy serene lake views from your back windows or spend time at the neighborhood clubhouse and swimming pool. This home features a one-car garage with a fresh floor and a 50-gallon water heater installed in 2021. Come experience the peaceful lakeside lifestyle and beautiful updates of this cozy home for yourself.
Ubicación
6303 Silver Moon Lane, Florida 33463, Estados Unidos
Características de la propiedad
Propiedad
- Superficie de la propiedad:
179 m² (1,931 ft²) - Características: ÁticoCuarto UtilitarioGarajePatioDormitorios DivididosEntrada De CochesConexión Para Lavarropa
Lote/Parcela
- Área del terreno/predio:
831 m² (8,944 ft²)
Construcción
- Año de construcción: 1980
- Estilo: Desarrollada En Dos Niveles
- Techo: ComposiciónComp/láminasTeja De Madera
- Construcción: Construcción De Bloques De Hormigón Y EstucoDe Ladrillo
- exterior: Estuco
Estacionamiento/Garaje
- Descripción del estacionamiento: Limitada
- Descripción del garaje: Garaje AnexoPuerta De Garaje De Apertura Automática
Dormitorios
- Dormitorios: 2
Cuartos de baño
- Total de baños: 2
- Baños completos: 2
- Detalles: Espejos De Encargo
Características del interior
- Ventanas: Persianas ElétricasPersianas De Furacão
- Pisos: De BaldosasRevestimientoTerrazo
Características del exterior
- Espacios exteriores: Patio
- Cocheras techadas:
Alberca y spa
- Piscina: Piscina Privada
Seguridad
- Características: Detector De Humo
Vista
- Características: Vista Al LagoDel Jardín
Calefacción y aire acondicionado
- Sistema de calefacción: EléctricaCentral
- Sistema de refrigeración: Ventilador De TechoEléctricaAire Acondicionado Central
Servicios públicos
- Telecomunicaciones: Se Cuenta Con Servicio De TV Por Cable
- Otros servicios / utilidades: AlcantarillaPúblicoSe Cuenta Con Servicio De Alcantarillado Fuera Del LugarAlcantarilla Pública
comunal
- Características: GimnasioClub HouseSe Admiten MascotasPiscinaCanchas De TenisHabitación Recreativa (fitness) De La Asociación
Información de escuela
- Escuela Superior: Santaluces Community High
- Escuela Secundaria: L C Swain
- Escuela Primaria: Heritage