
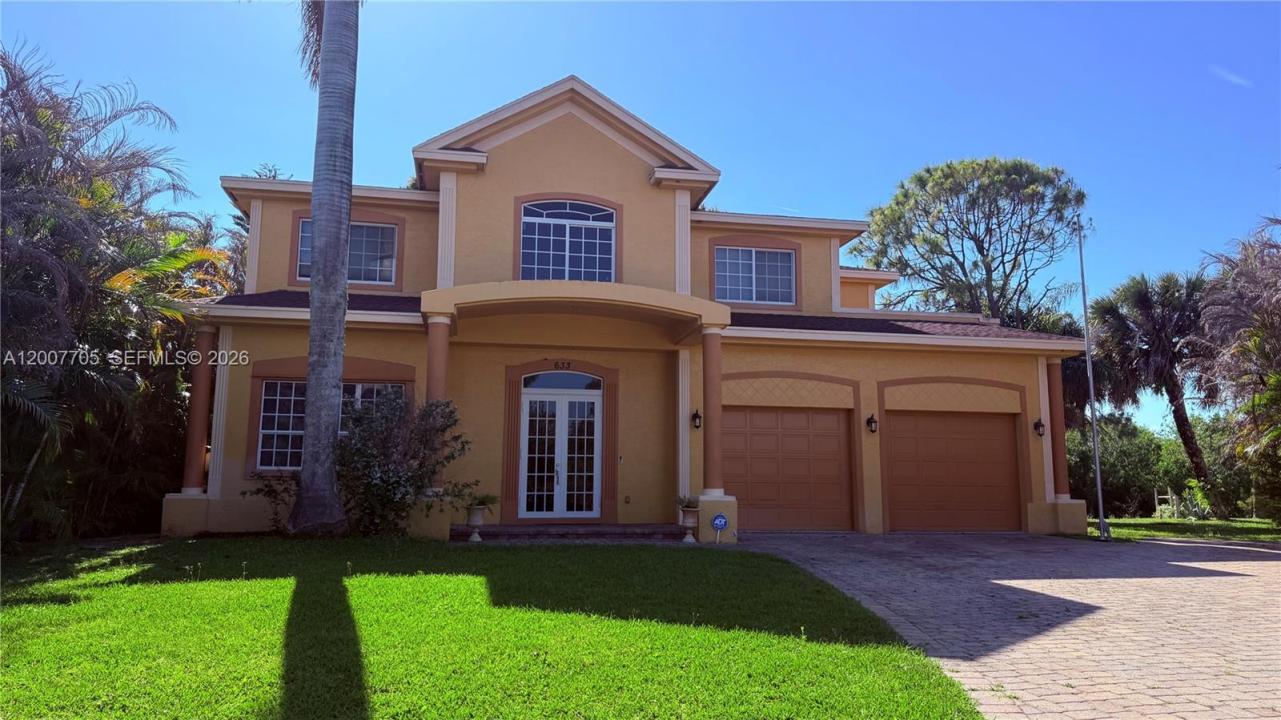
USD565,000
Casa Unifamiliar en Venta, 633 SW Jada Rd, Port St. Lucie, Florida 34953, Estados Unidos
- Nº De MLSA12007705
- 4
- 3
270 m² (2,909 ft²)
Listado por Charles Rutenberg Realty FTL
La Casa unifamiliar en Venta ubicada en 633 SW Jada Rd, Port St. Lucie, Florida 34953, Estados Unidos actualmente está en ventaEsta propiedad tiene 4 dormitorios, 3 baños características.
Descripción
Spacious two-story CBS home situated on an oversized lot offering privacy and plenty of room to spread out. Built with durability in mind, the home features solid concrete construction on both floors, including the staircase and balconies. This well-designed residence offers 4 bedrooms, 2.5 bathrooms, and a bright, open layout with high ceilings and generous living spaces.
The kitchen features granite countertops, 42'' wood cabinetry, stainless steel appliances, and ample storage, making it ideal for both everyday living and entertaining. Interior details such as crown molding, high baseboards, and solid core doors add character and quality throughout the home.
Upstairs, multiple balconies provide relaxing outdoor spaces. The oversized backyard offers plenty of room for outdoor living, gardening, or future additions such as a pool. Additional highlights include a 2-car garage with 8-foot doors, a well-fed sprinkler system, and ample parking space for boats, trailers, or recreational vehicles.
Conveniently located near shopping, dining, parks, and major roadways in desirable Port St. Lucie, this property offers solid construction, generous space, and great potential in a growing area.
Ubicación
633 SW Jada Rd, Port St. Lucie, Florida 34953, Estados Unidos
Características de la propiedad
Propiedad
- Superficie de la propiedad:
270 m² (2,909 ft²) - Características: DespensaGarajeDormitorios DivididosEntrada De CochesIluminación Exterior
Lote/Parcela
- Área del terreno/predio:
1,274 m² (13,716 ft²)
Construcción
- Año de construcción: 2005
- Techo: Teja De Madera
- Construcción: Construcción De Bloques De Hormigón Y EstucoDe Cemento Armado/Bloques
Estacionamiento/Garaje
- Descripción del estacionamiento: Estacionamiento Cubierto
- Descripción del garaje: Puerta De Garaje De Apertura Automática
Dormitorios
- Dormitorios: 4
Cuartos de baño
- Total de baños: 3
- Baños completos: 3
Características del interior
- Puertas: Puertas Francesas
- Ventanas: Venecianas
- Pisos: De Mosaicos
Vista
- Características: Del Jardín
Calefacción y aire acondicionado
- Sistema de calefacción: Eléctrica
- Sistema de refrigeración: Aire Acondicionado Central
Servicios públicos
- Otros servicios / utilidades: PozoSistema Municipal De Suministro De Agua