
USD12,150,000
Casa Unifamiliar en Venta, 6421 SW 116th St, Pinecrest, Florida 33156, Estados Unidos
- Nº De MLSA12035193
- 6
- 10
Listado por B & B Real Estate Broker Inc
La Casa unifamiliar en Venta ubicada en 6421 SW 116th St, Pinecrest, Florida 33156, Estados Unidos actualmente está en ventaEsta propiedad tiene 6 dormitorios, 10 baños características.
Descripción
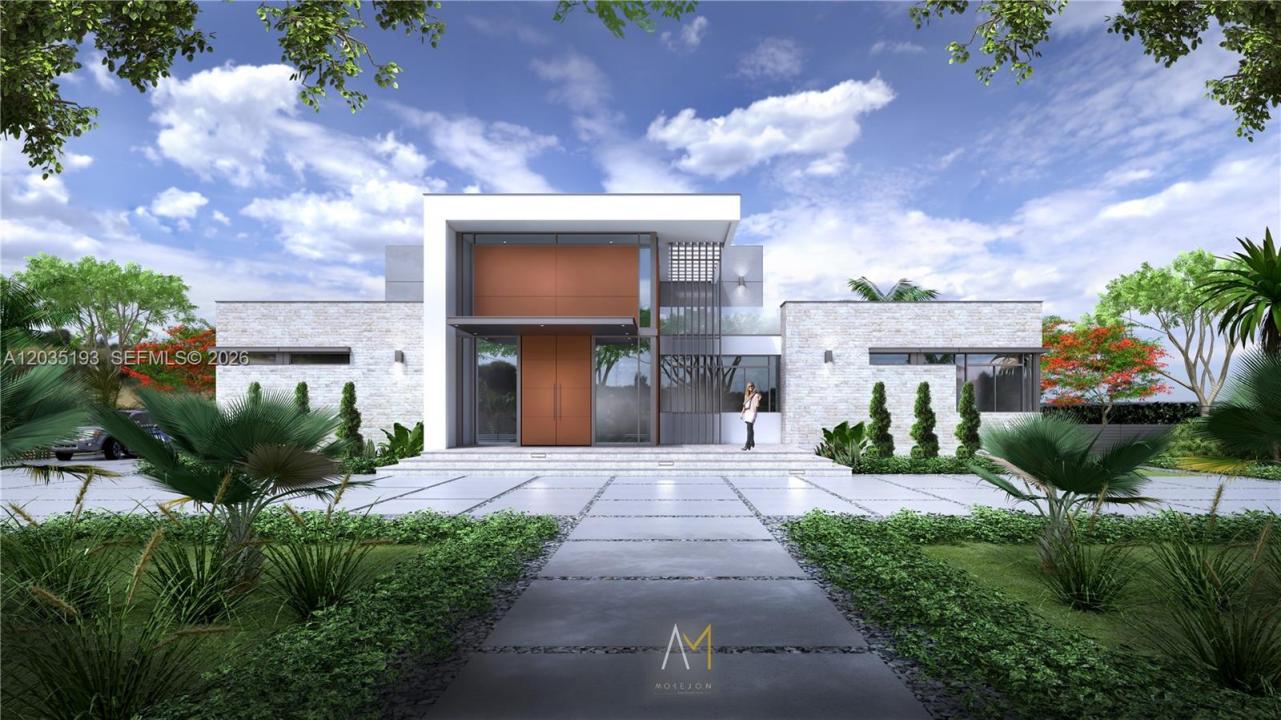
Introducing Villa Xenia, a newly constructed luxury estate in the heart of Pinecrest, set on an expansive 40,510 SF lot. Designed with a refined modern aesthetic and exceptional attention to detail, this residence offers approximately 11,400 SF under roof with 6 bedrooms, 10 bathrooms, a detached guest house, detached climate-controlled private gym, media room, office/library, and a 3-car climate-controlled garage. Interiors feature soaring ceilings, a floating staircase, premium stone finishes, custom concealed bedroom doors, ITALKRAFT kitchen and closets, Wolf/Sub-Zero appliances, panelized Control4 lighting, impact windows and doors, and elegant indoor-outdoor living throughout. The chef’s kitchen includes a walk-in pantry with refrigeration and sink, while a temperature-controlled wine cellar is beautifully integrated within the dining room, creating a striking focal point. The resort-style exterior includes covered terraces, a summer kitchen with motorized louvered roof and rain sensors, pool, spa, outdoor showers, lush landscaping, and a dramatic waterfall feature cascading into the spa. A rare opportunity to own a newly built estate combining scale, design, privacy, and premier finishes in one of Pinecrest’s most desirable locations.
Ubicación
6421 SW 116th St, Pinecrest, Florida 33156, Estados Unidos
Características de la propiedad
Propiedad
- Características: DespensaCuarto UtilitarioGarajeDeckEntrada De Coches
- Otras estructuras: Casa Para HuéspedesConstrucción Adicional/cobertizo
Lote/Parcela
- Área del terreno/predio:
3,764 m² (40,510 ft²)
Construcción
- Año de construcción: 2026
- Estilo: Estilo ContemporáneoModerno
- Techo: Concreto
- Estado: Construcción NuevaEn Construcción
- Construcción: Construcción De Bloques De Hormigón Y EstucoDe Cemento Armado/Bloques
Estacionamiento/Garaje
- Descripción del estacionamiento: Estacionamiento Cubierto
- Descripción del garaje: Garaje AnexoPuerta De Garaje De Apertura Automática
Dormitorios
- Dormitorios: 6
Cuartos de baño
- Total de baños: 10
- Baños completos: 10
- Detalles: Espejos De Encargo
Otras habitaciones
- Tipos de habitaciones: Cuarto FamiliarSalita De TV/estudio/escritorioSala PrincipalCuarto De Huéspedes/servicioSala Multimedia
- Descripción de la cocina: Isla
- Equipamiento: CongeladorCalentador De Agua A GasCalentador De Agua EléctricoLavadoraCocina EconómicaMicroondasHorno De ParedHeladeraHorno AutolimpianteTrituradora De BasuraSecadoraHieleraLavavajilla
Características del exterior
- Espacios exteriores: Deck
- Cocheras techadas:
Alberca y spa
- Piscina: ClimatizadaDucha Externa
- Bañera de hidromasajes: ClimatizadaBajo Suelo
terreno recreativo
- terreno recreativo: Bañera De HidromasajesPiscinaParrilleroParrilla Empotrada
Seguridad
- Características: Detector De Humo
Vista
- Características: Del Jardín
Calefacción y aire acondicionado
- Sistema de calefacción: Central
- Sistema de refrigeración: Aire Acondicionado Central
Servicios públicos
- Otros servicios / utilidades: Tanque De Aguas ResidualesSistema Municipal De Suministro De Agua
comunal
- Características: Se Admiten Mascotas