
USD665,000
Finca en Venta, 6444 NW Frenze Street, Port St. Lucie, Florida 34986, Estados Unidos
- Nº De MLSB26013852
- 4
- 3
265 m² (2,853 ft²)
Listado por Atlantic Shores ERA Powered
La granja en Venta ubicada en 6444 NW Frenze Street, Port St. Lucie, Florida 34986, Estados Unidos actualmente está en ventaEsta propiedad tiene 4 dormitorios, 3 baños características.
Descripción
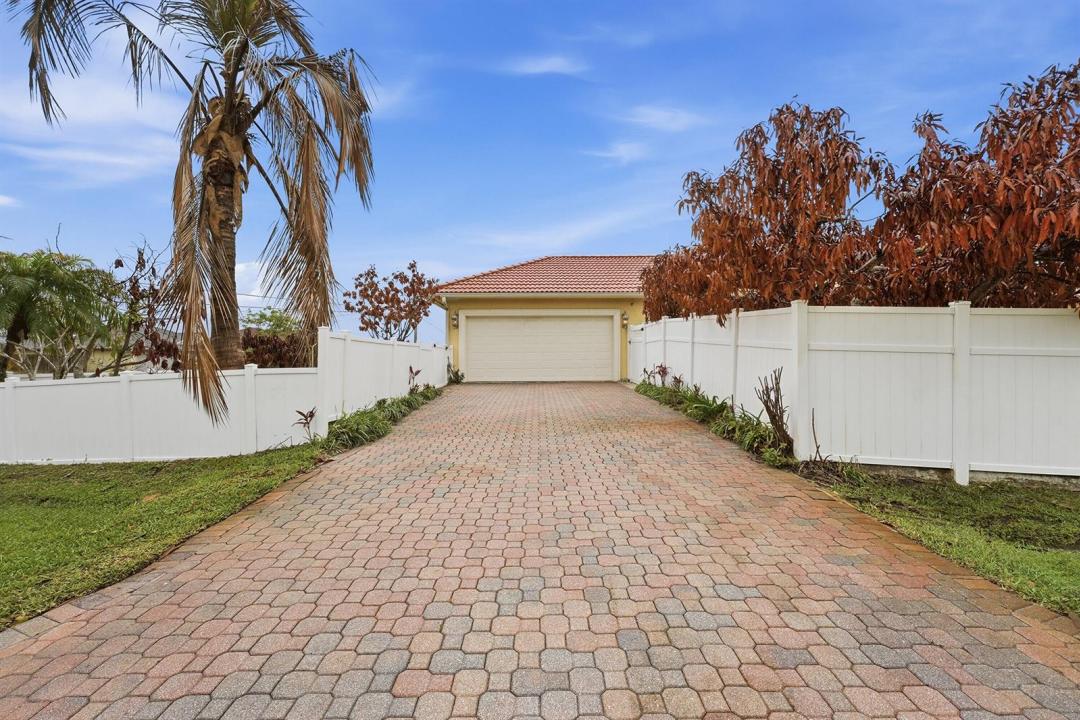
Meticulously cared for by its original owner, this stunning 4-bedroom, 3-bath pool home embodies the ultimate Treasure Coast lifestyle. From soaring ceilings and an open, sun-drenched floor plan to marble flooring flowing throughout, every detail reflects elegance and comfort. Entertain effortlessly in the gourmet kitchen with abundant cabinetry and granite countertops, or host friends and family in the formal living and dining areas. The primary suite is a private sanctuary, featuring a spa-like ensuite with double sinks, a jetted tub, and a separate shower—perfect for relaxing after a day in the Florida sun. Step outside to your own private oasis: a screened-in, heated pool, outdoor kitchen, and cabana bath set the stage for unforgettable gatherings or quiet mornings with a cup of coffee The lushly landscaped, fully fenced corner lot includes vegetable gardens, offering both beauty and functionality. Additional highlights include accordion shutters for peace of mind, a new A/C (2025), new hot water heater (2025), and a freshly pressure-washed exterior. This home is more than just a property—it's a lifestyle: spacious, luxurious, and ready for you to embrace the best of Florida living. Don't miss this extraordinary opportunity—schedule your private showing today. SOLAR PANELS PAID OFF AT CLOSING
Ubicación
6444 NW Frenze Street, Port St. Lucie, Florida 34986, Estados Unidos
Características de la propiedad
Propiedad
- Superficie de la propiedad:
265 m² (2,853 ft²) - Características: DespensaGarajeEntrada De Coches
Lote/Parcela
- Área del terreno/predio:
1,335 m² (14,375 ft²) - Descripción del lote: Cercado
Construcción
- Año de construcción: 2007
- Techo: Teja
- Construcción: Construcción De Bloques De Hormigón Y Estuco
- exterior: Estuco
Estacionamiento/Garaje
- Descripción del garaje: Garaje Anexo
Dormitorios
- Dormitorios: 4
Cuartos de baño
- Total de baños: 3
- Baños completos: 3
Características del interior
- Puertas: Puertas Francesas
- Pisos: De BaldosasRevestimiento
- Techo: Cielorrasos Con Volumen
Alberca y spa
- Piscina: Piscina PrivadaCercadaPiscina Con Spa
terreno recreativo
- terreno recreativo: Tina CalientePiscinaParrilleroParrilla Empotrada
Seguridad
- Características: Detector De Humo
Calefacción y aire acondicionado
- Sistema de calefacción: EléctricaCentral
- Sistema de refrigeración: Ventilador De TechoEléctricaAire Acondicionado Central
Servicios públicos
- Otros servicios / utilidades: AlcantarillaPúblicoSe Cuenta Con Servicio De Alcantarillado Fuera Del LugarAlcantarilla Pública
comunal
- Características: Se Admiten MascotasPiscina