
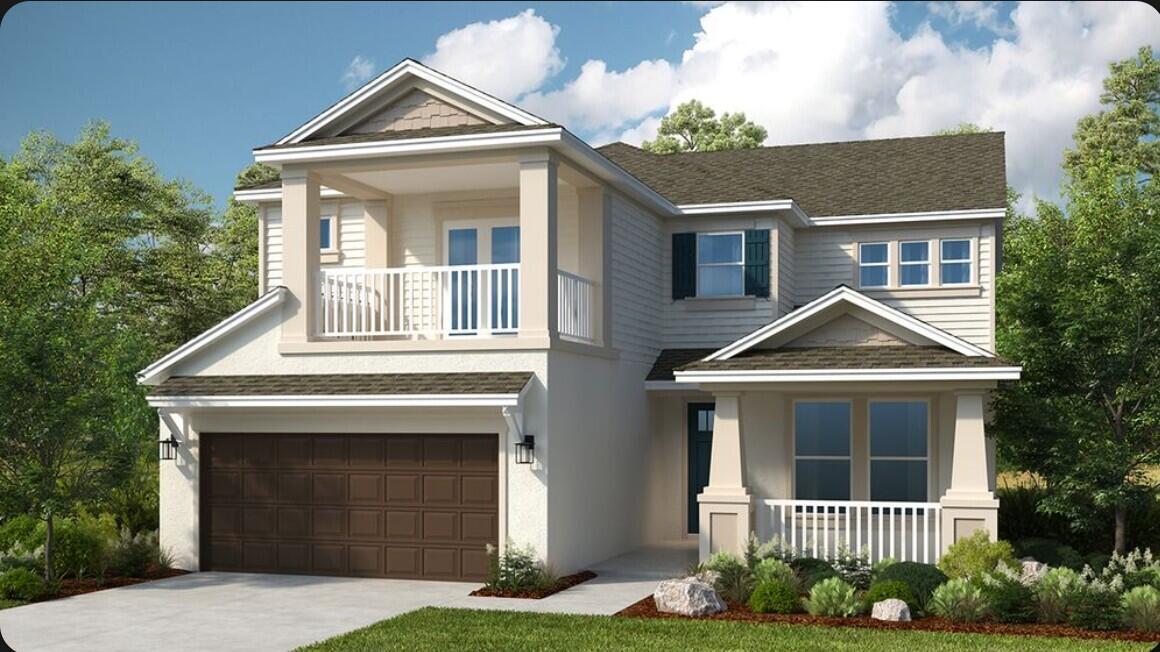
USD675,904
Casa Unifamiliar en Venta, 645 SE RANCH OAK Circle, Port St. Lucie, Florida 34984, Estados Unidos
- Nº De MLSB26065458
- 5
- 4
318 m² (3,422 ft²)
Listado por Taylor Morrison Realty of Florida
La Casa unifamiliar en Venta ubicada en 645 SE RANCH OAK Circle, Port St. Lucie, Florida 34984, Estados Unidos actualmente está en ventaEsta propiedad tiene 5 dormitorios, 4 baños características.
Descripción
What's Special: 5th Bedroom. New Construction - March Completion! Built by America's Most Trusted Home Builder. Welcome to the Barbados at 645 SE Ranch Oak Circle in Veranda Oaks! This spacious two-story home offers five bedrooms, four bathrooms, and flexible living spaces designed to fit the way you live. The open-concept gourmet kitchen overlooks the great room and casual dining area, creating a bright and welcoming space for gathering with family and friends. A first-floor bedroom, full bath, and private study provide comfort and versatility for guests, work, or hobbies. Upstairs, the generous primary suite features a private balcony, while a large game room and three additional bedrooms give everyone room to relax and unwind. A covered lanai and thoughtful storage throughout complete this beautifully designed home. A new home opportunity awaits at Veranda Oaks in Port St. Lucie. Conveniently located near the Martin County line with easy access to the Florida Turnpike, you're close to beaches, recreation, shopping, medical facilities, and Treasure Coast attractions. This gated 56 acre community features two lakes and an amenity center with a pool, cabana, dog park, playground, and covered seating. Additional highlights Include: shower in place of tub at bath 4, pocket slider at great room, outdoor kitchen rough-in, deluxe primary shower and garden tub, and whole house impact windows. Photos are for representative purposes only. MLS#B26065458
Ubicación
645 SE RANCH OAK Circle, Port St. Lucie, Florida 34984, Estados Unidos
Características de la propiedad
Propiedad
- Superficie de la propiedad:
318 m² (3,422 ft²) - Tipo: Sin Amoblar
- Características: DespensaEspacio Para La PiscinaGarajeBalcónPatioEntrada De CochesConexión Para LavarropaEspacio Para DepósitoVestidores
Construcción
- Año de construcción: 2026
- Techo: Comp/láminasTeja De Madera
- Estado: En Construcción
- Construcción: Construcción De Bloques De Hormigón Y EstucoConstrucción Con Losa De Hormigón
Estacionamiento/Garaje
- Descripción del garaje: Garaje Anexo
Dormitorios
- Dormitorios: 5
Cuartos de baño
- Total de baños: 4
- Baños completos: 4
Otras habitaciones
- Tipos de habitaciones: Cuarto De RecreoSalita De TV/estudio/escritorioHall De EntradaComedor FormalSala De Juegos
- Descripción de la cocina: Isla
- Equipamiento: MicroondasHorno De ParedHorno AutolimpianteTrituradora De BasuraLavavajilla
Características del interior
- Pisos: De ViniloRevestimiento
- Techo: Cielorrasos Con Volumen
Características del exterior
- Espacios exteriores: BalcónPatio
- Cocheras techadas:
Alberca y spa
- Piscina: Piscina Privada
Seguridad
- Características: Detector De Humo
Calefacción y aire acondicionado
- Sistema de calefacción: Central
- Sistema de refrigeración: Aire Acondicionado Central
Servicios públicos
- Otros servicios / utilidades: AlcantarillaPúblicoServicios SubterraneosAlcantarilla Pública
comunal
- Características: Se Admiten MascotasPiscinaBarrio Privado Cerrado Con Pórtico