
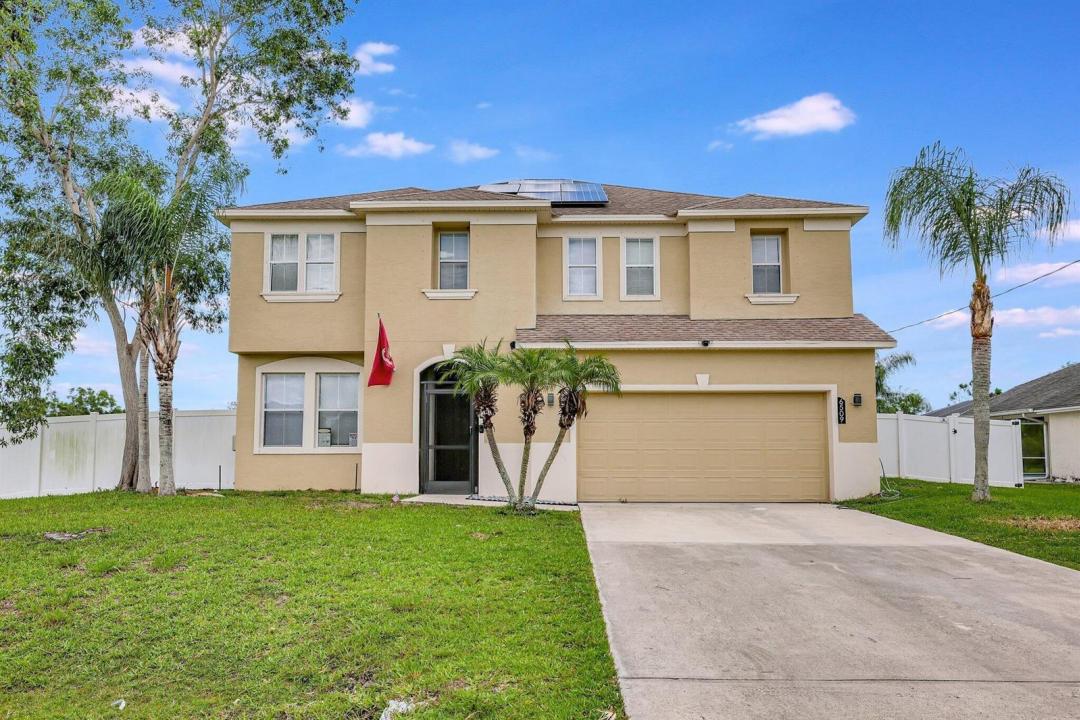
USD576,000
Casa Unifamiliar en Venta, 6509 NW OMEGA Road, Port St. Lucie, Florida 34983, Estados Unidos
- Nº De MLSB26067912
- 4
- 3
277 m² (2,977 ft²)
Listado por Keller Williams Realty - Wellington
La Casa unifamiliar en Venta ubicada en 6509 NW OMEGA Road, Port St. Lucie, Florida 34983, Estados Unidos actualmente está en ventaEsta propiedad tiene 4 dormitorios, 3 baños características.
Descripción
A Brand New Roof will be installed prior to closing! Welcome to your dream home! A stunning, fully upgraded two-story home with a 2-car garage in the highly sought-after Torino area. With 4 spacious bedrooms, 2.5 bathrooms, and a loft that's perfect for a game room or entertainment space, this home has it all! The family room, formal dining room, and living areas are perfect for gatherings. Upstairs, the master bedroom features a generous walk-in closet and a luxurious shower/spa tub. The kitchen is a chef's delight, boasting brand new cabinets, a wine cooler, Quartz countertops, a huge pantry, and more! Enjoy abundant natural light throughout the home with numerous windows, and a sliding door that leads to a private covered patio, and a large fenced backyard overlooking the preserve. Additional features include a Reverse Osmosis Water Filtration System and solar Panels for energy efficiency. This home is conveniently located just minutes from I-95, St. Lucie West, and the Saint James area, close to restaurants, schools, churches, and Clover Park. Don't miss the chance to make this incredible home yours--schedule your showing today!
Ubicación
6509 NW OMEGA Road, Port St. Lucie, Florida 34983, Estados Unidos
Características de la propiedad
Propiedad
- Superficie de la propiedad:
277 m² (2,977 ft²) - Características: DespensaGarajePatioEntrada De CochesVestidores
- Otras estructuras: CobertizoConstrucción Adicional/cobertizo
Lote/Parcela
- Área del terreno/predio:
971 m² (10,454 ft²) - Descripción del lote: Cercado
Construcción
- Año de construcción: 2005
- Techo: Comp/láminasTeja De Madera
- Construcción: Construcción De Bloques De Hormigón Y EstucoDe Cemento Armado/Bloques
- exterior: Estuco
Estacionamiento/Garaje
- Descripción del garaje: Garaje Anexo
Dormitorios
- Dormitorios: 4
Cuartos de baño
- Total de baños: 3
- Baños completos: 2
- Medios baños: 1
Otras habitaciones
- Tipos de habitaciones: Cuarto Familiar
- Descripción de la cocina: Isla
- Equipamiento: Ablandador Del AguaLavadoraCocina EconómicaMicroondasHeladeraSecadoraLavavajillaPurificador De Agua
Características del interior
- Pisos: De Baldosas
Características del exterior
- Espacios exteriores: Patio
- Cocheras techadas:
Calefacción y aire acondicionado
- Sistema de calefacción: Central
- Servicio de agua caliente: Calentador De Agua Solar
- Sistema de refrigeración: Ventilador De TechoAire Acondicionado Central
Servicios públicos
- Otros servicios / utilidades: Alcantarilla/fosa SépticaTanque De Aguas ResidualesPozo
comunal
- Características: Se Admiten Mascotas
Información de escuela
- Escuela Superior: Fort Pierce Central
- Escuela Secundaria: Southern Oaks
- Escuela Primaria: Parkway