
USD859,900
Casa Unifamiliar en Venta, 650 SE HIDDEN RIVER Drive, Port St. Lucie, Florida 34983, Estados Unidos
- Nº De MLSB26058789
- 3
- 2
196 m² (2,114 ft²)
Listado por Beycome of Florida LLC
La Casa unifamiliar en Venta ubicada en 650 SE HIDDEN RIVER Drive, Port St. Lucie, Florida 34983, Estados Unidos actualmente está en ventaEsta propiedad tiene 3 dormitorios, 2 baños características.
Descripción
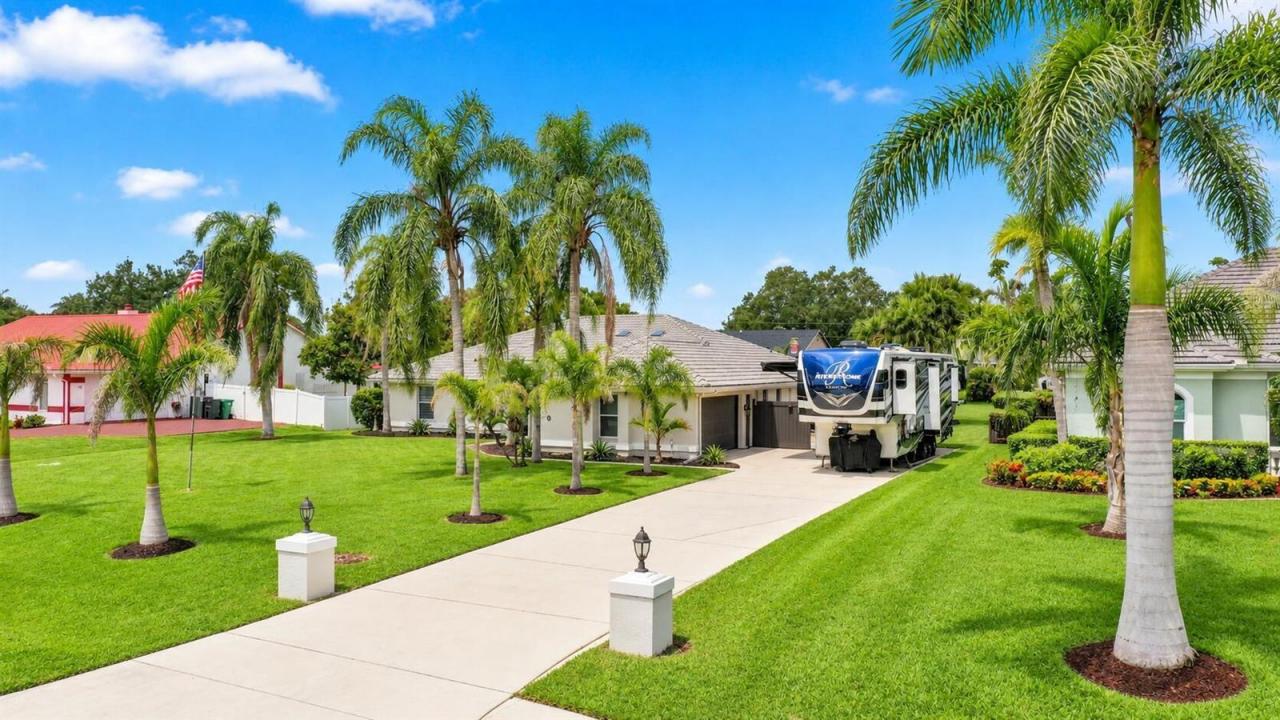
Hidden River Estates custom residence on a fully fenced, professionally landscaped lot of more than half an acre with no HOA. This extensively renovated home has been updated from top to bottom, with major improvements completed throughout. Step inside to discover a home where every room has been thoughtfully reimagined. The new kitchen with premium appliances flows into the main living areas, while the custom pantry with built-in coffee bar adds style and convenience. The primary suite features a spa-inspired bathroom with a freestanding soaking tub, Bluetooth rain shower, elegant fireplace, and television. A renovated guest bathroom, ceramic tile flooring, stained pine ceilings, and designer lighting complete the interior. The spacious living room features a 120-inc h projection screen that conveys with the home. Step outside to an expansive screened lanai. Features include a heated pool with new pool heater, premium hot tub, resurfaced pool deck, lush tropical landscaping, four mature coconut trees, and architectural lighting. A private irrigation well irrigates the entire property while helping reduce water costs. Six outdoor living areas provide additional dining and seating space. Additional features include Florida-approved accordion hurricane shutters across the rear lanai, an epoxy-coated garage floor, generous driveway parking, room for an RV and boat, and a private atrium with space for an outdoor shower.
Ubicación
650 SE HIDDEN RIVER Drive, Port St. Lucie, Florida 34983, Estados Unidos
Características de la propiedad
Propiedad
- Superficie de la propiedad:
196 m² (2,114 ft²) - Tipo: Sin Amoblar
- Características: DespensaGarajeIluminación ExteriorConexión Para LavarropaVestidores
Lote/Parcela
- Área del terreno/predio:
2,064 m² (22,216 ft²)
Construcción
- Año de construcción: 1989
- Techo: Concreto
- Tipo de tejado: Abovedado
- Estado: RemodeladoEdificio Después De Reparación
- Construcción: Construcción De Bloques De Hormigón Y EstucoDe Cemento Armado/BloquesConstrucción Con Losa De Hormigón
Estacionamiento/Garaje
- Descripción del garaje: Garaje Anexo
Dormitorios
- Dormitorios: 3
Cuartos de baño
- Total de baños: 2
- Baños completos: 2
Características del interior
- Pisos: De Mosaicos
Alberca y spa
- Piscina: Piscina PrivadaCon El EquipamientoCercadaHormigón GunitadoPiscina Con Spa
terreno recreativo
- terreno recreativo: Tina CalientePiscinaParrillero
Calefacción y aire acondicionado
- Sistema de calefacción: EléctricaCentral
- Servicio de agua caliente: Calentador De Agua Solar
- Sistema de refrigeración: Aire Acondicionado Central
Servicios públicos
- Telecomunicaciones: Se Cuenta Con Servicio De TV Por Cable
- Otros servicios / utilidades: Alcantarilla/fosa SépticaPúblicoTanque De Aguas Residuales
comunal
- Características: Se Admiten MascotasPiscina