
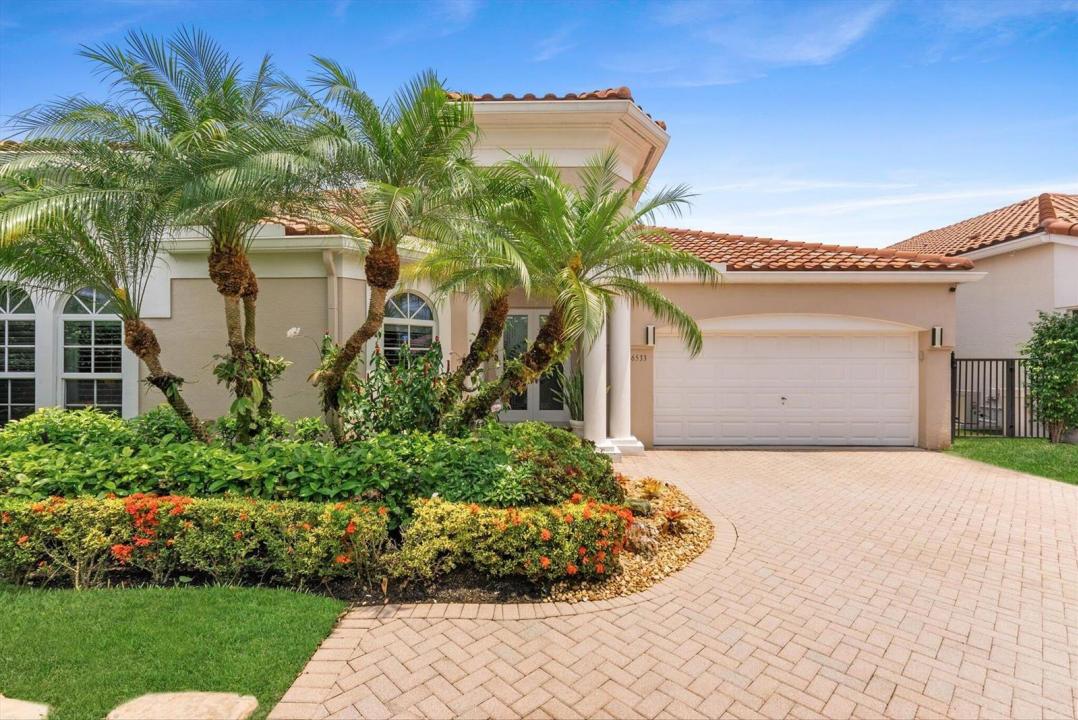
USD1,799,999
Finca en Venta, 6533 Somerset Circle, Boca Raton, Florida 33496, Estados Unidos
- Nº De MLSB26044823
- 3
- 3
287 m² (3,086 ft²)
Listado por Compass Florida LLC
La granja en Venta ubicada en 6533 Somerset Circle, Boca Raton, Florida 33496, Estados Unidos actualmente está en ventaEsta propiedad tiene 3 dormitorios, 3 baños características.
Descripción
Nestled within the prestigious Woodfield Country Club, this beautiful residence offers 3 BR's plus den, 2.1 BA's, and 3,086 living sq ft of light-filled living space. Designed for both comfort and entertaining, the home features soaring natural light, expansive sliding glass doors, and seamless views of the private pool and outdoor living areas. Recent upgrades include impact windows and doors, two brand-new air conditioning systems, freshly painted interiors, and beautifully renovated bathrooms. The luxurious primary suite serves as a private retreat, complete with a spa-inspired bath featuring a steam shower, Jacuzzi tub, and custom-designed walk-in closets. The heart of the home opens effortlessly to the outdoor entertaining space, where a sparkling pool, Italian pizza oven, and lush surroundings create the perfect setting for gatherings with family and friends. Additional highlights include a fireplace, built-in wine refrigerator, custom bar with ice maker, and a beautifully updated two-car garage. Beyond the home, residents enjoy the unparalleled Woodfield Country Club lifestyle, renowned for its championship golf course, world-class tennis and pickleball facilities, resort-style pool, state-of-the-art fitness center, exceptional dining venues, and a vibrant year-round social calendar. Offering luxury, recreation, and an unmatched sense of community, Woodfield is one of Boca Raton's most coveted private club communities.
Ubicación
6533 Somerset Circle, Boca Raton, Florida 33496, Estados Unidos
Características de la propiedad
Propiedad
- Superficie de la propiedad:
287 m² (3,086 ft²) - Tipo: Sin Amoblar
- Características: GarajeEntrada De CochesVestidores
Construcción
- Año de construcción: 1995
- Techo: Teja
- Construcción: Construcción De Bloques De Hormigón Y Estuco
- exterior: Estuco
Estacionamiento/Garaje
- Descripción del garaje: Garaje Anexo
Dormitorios
- Dormitorios: 3
Cuartos de baño
- Total de baños: 3
- Baños completos: 2
- Medios baños: 1
Características del interior
- Puertas: Puertas Francesas
- Pisos: De BaldosasRevestimiento
- Techo: Techos AbovedadosCielorrasos Con Volumen
- Bar: Bar
Alberca y spa
- Piscina: ClimatizadaPiscina PrivadaPiscina Con Spa
- Bañera de hidromasajes: BañeraBajo Suelo
terreno recreativo
- terreno recreativo: Tina CalienteBañera De HidromasajesPiscina
Seguridad
- Características: Guardia De SeguridadPatrulla De Seguridad
Vista
- Características: Vista A La Piscina
Calefacción y aire acondicionado
- Sistema de calefacción: EléctricaCentral
- Servicio de agua caliente: Calentador De Agua De Gas Natural
- Sistema de refrigeración: EléctricaAire Acondicionado Central
Servicios públicos
- Telecomunicaciones: Se Cuenta Con Servicio De TV Por Cable
- Otros servicios / utilidades: Gas Natural AlcantarillaPúblicoAlcantarilla Pública
comunal
- Características: Club HouseBañera De HidromasajesSaunaPiscinaBarrio Privado Con GuardiaCanchas De TenisBarrio Privado Cerrado Con PórticoVigilante De Conjunto CerradoGimnasioCampo De GolfSe Admiten MascotasHabitación Recreativa (fitness) De La Asociación
Información de escuela
- Escuela Superior: Spanish River Community
- Escuela Secundaria: Omni
- Escuela Primaria: Calusa