
USD849,995
Casa Unifamiliar en Venta, 6802 SE LOST PINE Drive, Stuart, Florida 34997, Estados Unidos
- Nº De MLSB26069499
- 5
- 4
293 m² (3,152 ft²)
Listado por K Hovnanian Florida Realty
La Casa unifamiliar en Venta ubicada en 6802 SE LOST PINE Drive, Stuart, Florida 34997, Estados Unidos actualmente está en ventaEsta propiedad tiene 5 dormitorios, 4 baños características.
Descripción
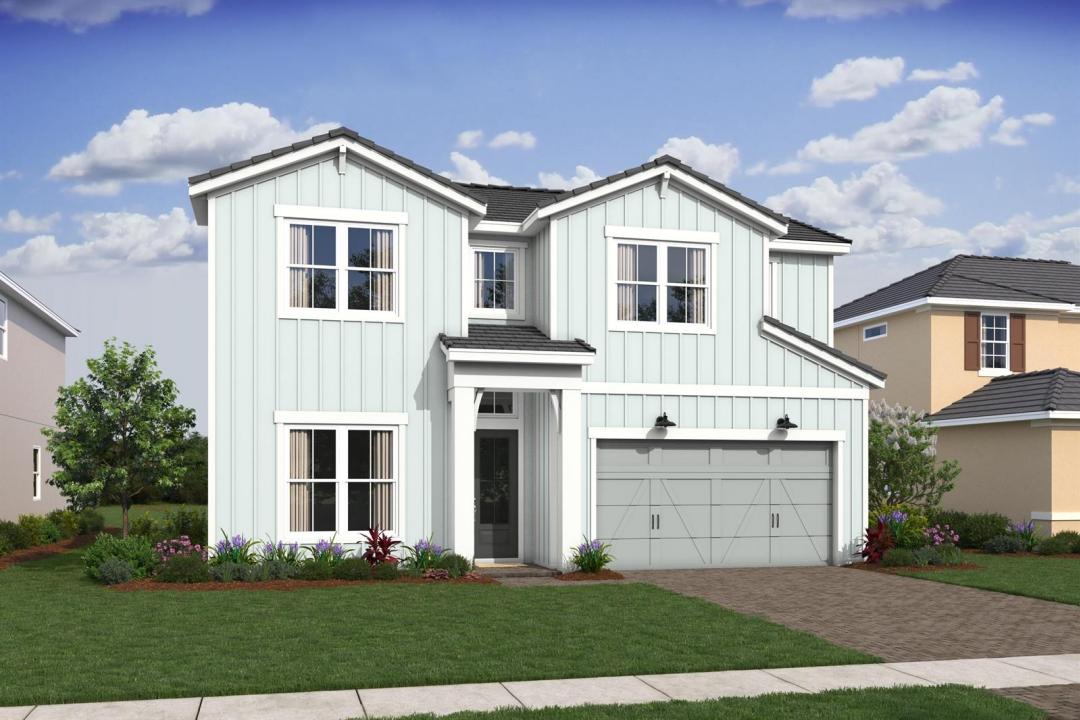
Experience elevated Florida living in this beautifully designed Santa Fe at Salerno Reserve, anticipated to be move-in ready November 2026. This spacious home offers a rare five-bedroom configuration, including a fifth bedroom conveniently located on the first floor—perfect for guests, a private office, or flexible living space. Thoughtfully curated with a warm Classic Farmhouse design, the home showcases rich brown Quill cabinetry, beautiful stained beams, designer-selected finishes, and timeless details throughout. The stunning kitchen serves as the heart of the home, opening seamlessly to the dining and living areas for effortless everyday living and entertaining. Perfectly positioned on desirable Lot 32, this home overlooks a beautiful water view, creating a peaceful backdrop and wonderful sense of openness from the rear of the home. Located within the gated community of Salerno Reserve in Stuart, Florida, residents enjoy a resort-style pool, pickleball courts, and walking trails while being conveniently located near Downtown Stuart, shopping, dining, beautiful Treasure Coast beaches, and easy access to I-95. With five bedrooms, distinctive designer finishes, a desirable water-view homesite, and November availability, this Santa Fe is an exceptional opportunity to make Stuart home. Estimated completion November 2026. Photos are of a model home and are for illustrative purposes only. Actual home, features, colors, materials, and finishes may vary.
Ubicación
6802 SE LOST PINE Drive, Stuart, Florida 34997, Estados Unidos
Características de la propiedad
Propiedad
- Superficie de la propiedad:
293 m² (3,152 ft²) - Tipo: Sin Amoblar
- Características: DespensaCuarto UtilitarioGarajePatioLoftDormitorios DivididosVestidores
Lote/Parcela
- Área del terreno/predio:
581 m² (6,250 ft²)
Construcción
- Año de construcción: 2026
- Estilo: Desarrollada En Dos Niveles
- Techo: TejaConcreto
- Estado: Construcción Nueva
- Construcción: Construcción De Bloques De Hormigón Y Estuco
Estacionamiento/Garaje
- Descripción del garaje: Garaje AnexoPuerta De Garaje De Apertura Automática
Dormitorios
- Dormitorios: 5
Cuartos de baño
- Total de baños: 4
- Baños completos: 4
Otras habitaciones
- Tipos de habitaciones: Cuarto FamiliarHall De EntradaSala PrincipalLavandería
- Descripción de la cocina: Isla
- Equipamiento: Calentador De Agua EléctricoLavadoraCocina EconómicaMicroondasHeladeraTrituradora De BasuraSecadoraLavavajilla
Características del interior
- Pisos: De Mosaicos
- Techo: Techos Abovedados
Características del exterior
- Espacios exteriores: Patio
- Cocheras techadas:
Alberca y spa
- Piscina: Piscina Privada
Seguridad
- Características: Detector De Humo
Vista
- Características: Del Jardín
Calefacción y aire acondicionado
- Sistema de calefacción: Central
- Sistema de refrigeración: Aire Acondicionado Central
Servicios públicos
- Telecomunicaciones: Se Cuenta Con Servicio De TV Por Cable
- Otros servicios / utilidades: AlcantarillaPúblicoSe Cuenta Con Servicio De Alcantarillado Fuera Del LugarAlcantarilla Pública
comunal
- Características: Se Admiten MascotasPiscina
Información de escuela
- Escuela Superior: Martin County High
- Escuela Secundaria: Dr. David L. Anderson
- Escuela Primaria: Pinewood