
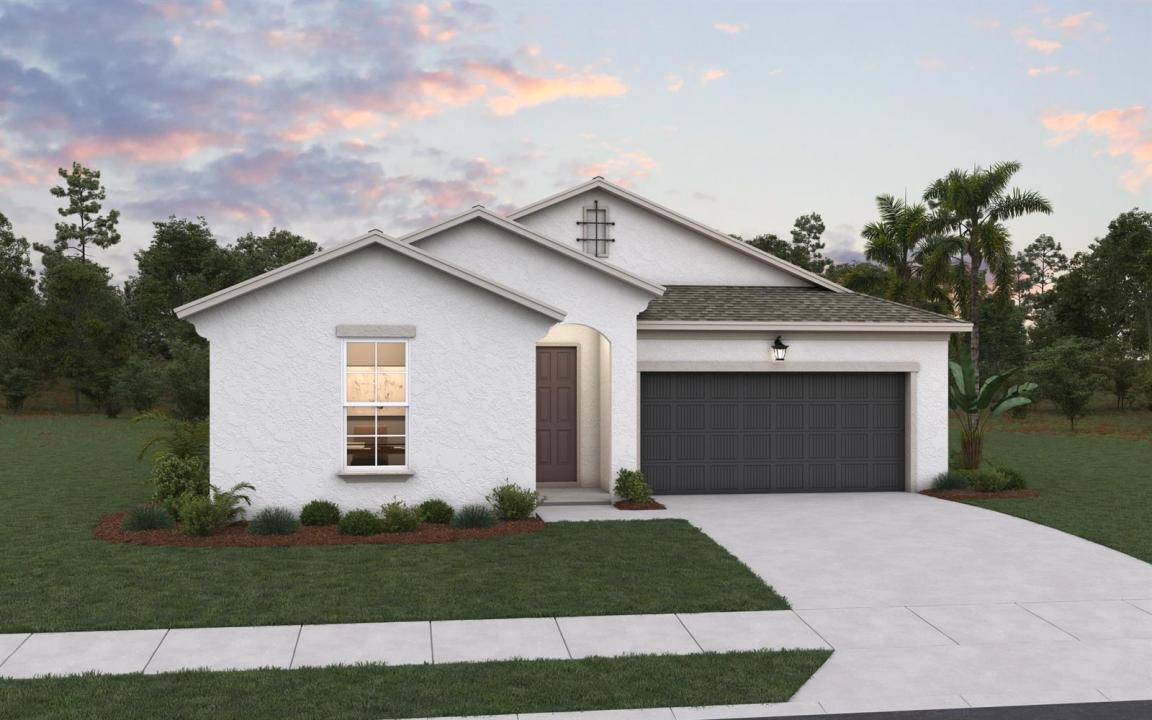
USD549,990
Casa Unifamiliar en Venta, 6857 NW Glynlea S Boulevard, Port St. Lucie, Florida 34987, Estados Unidos
- Nº De MLSB26041565
- 3
- 3
209 m² (2,248 ft²)
Listado por Olympus Executive Realty Inc
La Casa unifamiliar en Venta ubicada en 6857 NW Glynlea S Boulevard, Port St. Lucie, Florida 34987, Estados Unidos actualmente está en ventaEsta propiedad tiene 3 dormitorios, 3 baños características.
Descripción
Welcome to the Ravenna, a thoughtfully designed single-story home offering 2,248 square feet of living space with 3 bedrooms, 2.5 bathrooms, and a 2-car garage. Featuring a charming Coastal elevation, this new construction home combines stylish design with functional living spaces. The open-concept layout showcases a spacious gathering room that flows seamlessly into the dining area and gourmet kitchen. The kitchen is enhanced with an extended center island, abundant cabinetry, and a walk-in pantry, providing ample space for meal preparation and gathering. A 12-foot sliding glass door brings in natural light and opens to the covered lanai, creating an inviting indoor-outdoor living experience. Privately situated at the rear of the home, the primary suite offers a relaxing retreat with dual walk-in closets and a well-appointed en-suite bathroom featuring a double vanity, walk-in shower, and freestanding soaking tub. Two secondary bedrooms are located separately from the primary suite
Ubicación
6857 NW Glynlea S Boulevard, Port St. Lucie, Florida 34987, Estados Unidos
Características de la propiedad
Propiedad
- Superficie de la propiedad:
209 m² (2,248 ft²) - Tipo: Sin Amoblar
- Características: DespensaGarajeDormitorios DivididosEntrada De CochesIluminación ExteriorConexión Para LavarropaVestidores
Lote/Parcela
- Área del terreno/predio:
757 m² (8,144 ft²) - Descripción del lote: Veredas
Construcción
- Año de construcción: 2026
- Techo: Teja
- Estado: Construcción Nueva
- Construcción: Construcción De Bloques De Hormigón Y EstucoConstrucción Con Losa De Hormigón
Estacionamiento/Garaje
- Descripción del garaje: Garaje Anexo
Dormitorios
- Dormitorios: 3
Cuartos de baño
- Total de baños: 3
- Baños completos: 2
- Medios baños: 1
Otras habitaciones
- Descripción de la cocina: Isla
- Equipamiento: Calentador De Agua EléctricoCocina EconómicaMicroondasLavavajilla
Características del interior
- Pisos: De MosaicosRevestimiento
Seguridad
- Características: Detector De Humo
Calefacción y aire acondicionado
- Sistema de calefacción: Central
- Sistema de refrigeración: Aire Acondicionado Central
Servicios públicos
- Telecomunicaciones: Se Cuenta Con Servicio De TV Por Cable
- Otros servicios / utilidades: AlcantarillaPúblicoServicios SubterraneosSe Cuenta Con Servicio De Alcantarillado Fuera Del LugarAlcantarilla Pública
comunal
- Características: Club HouseCampo De GolfSe Admiten MascotasCanchas De Tenis
Información de escuela
- Escuela Secundaria: Allapattah