
USD5,478,000
Casa Unifamiliar en Venta, 690 Warren Ln, Key Biscayne, Florida 33149, Estados Unidos
- Nº De MLSA12010108
- 4
- 4
330 m² (3,549 ft²)
Listado por One Sotheby's International Realty
La Casa unifamiliar en Venta ubicada en 690 Warren Ln, Key Biscayne, Florida 33149, Estados Unidos actualmente está en ventaEsta propiedad tiene 4 dormitorios, 4 baños características.
Descripción
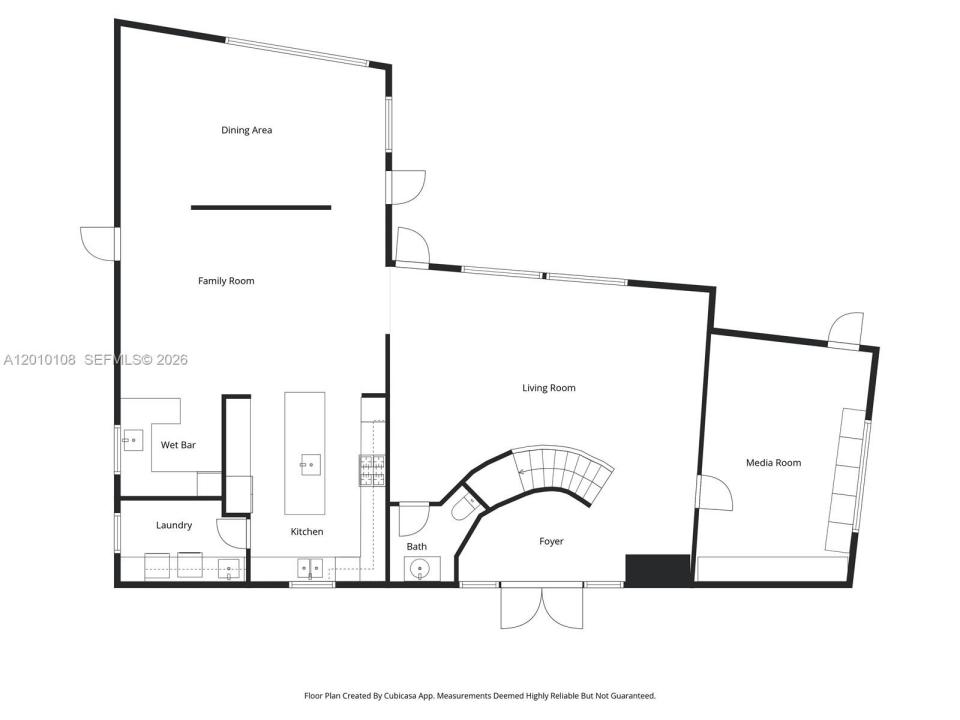
A truly exceptional Miami Modern Tropical residence set on a prime 8,010 SF corner lot, offering 3,549 SF of beautifully curated living space with 4 bedrooms and 3.5 bathrooms. Designed by architect Hervin Romney, a founding member of Arquitectonica, the home reflects a distinctive architectural vision inspired by the organic principles of Frank Lloyd Wright and the expressive forms of Antoni Gaudí, where art, design, and nature seamlessly converge.
This residence captivates with its abundance of natural light, soaring high ceilings, fluid open spaces, and harmonious lines that create a sense of warmth, sophistication, and effortless flow throughout the main living areas.
The beautifully remodeled kitchen and bar are a true centerpiece, featuring high-end appliances, premium finishes, refined craftsmanship, and a design that balances functionality with striking aesthetics.
Step outside into your own private tropical retreat, where lush landscaping, graceful curved terraces, and a stunning swimming pool create an atmosphere of tranquility and escape. This outdoor sanctuary is perfect for both relaxation and entertaining.
As an added privilege, the property includes membership to the Key Biscayne Beach Club, offering exclusive access to one of Miami’s most coveted coastal lifestyles. Key Biscayne is renowned for its pristine beaches, charming restaurants, and vibrant yet relaxed atmosphere—delivering a true island lifestyle just minutes from the city.
Ubicación
690 Warren Ln, Key Biscayne, Florida 33149, Estados Unidos
Características de la propiedad
Propiedad
- Superficie de la propiedad:
330 m² (3,549 ft²) - Características: Cuarto UtilitarioGarajeBalcónEntrada De CochesVestidores
Lote/Parcela
- Área del terreno/predio:
744 m² (8,010 ft²) - Descripción del lote: Cercado
Construcción
- Año de construcción: 2000
- Techo: Teja PlanaAluminio
- Construcción: Construcción De Bloques De Hormigón Y Estuco
Dormitorios
- Dormitorios: 4
Cuartos de baño
- Total de baños: 4
- Baños completos: 3
- Medios baños: 1
Otras habitaciones
- Tipos de habitaciones: Salita De TV/estudio/escritorioComedor Formal
- Descripción de la cocina: Isla
- Equipamiento: LavadoraCocina EconómicaMicroondasHorno De ParedHeladeraTrituradora De BasuraSecadoraHieleraLavavajillaCompactador De Basura
Características del interior
- Ventanas: Venecianas
- Pisos: De MaderaDe Mármol
- Techo: Cielorrasos Con Volumen
- Molduras / detalles decorativos: Placares
Características del exterior
- Espacios exteriores: Balcón
- Cocheras techadas:
Alberca y spa
- Piscina: A Nivel Del Suelo
terreno recreativo
- terreno recreativo: Piscina
Seguridad
- Características: Extintor De IncendioDetector De Humo
Calefacción y aire acondicionado
- Sistema de calefacción: Central
- Sistema de refrigeración: Aire Acondicionado Central
Servicios públicos
- Otros servicios / utilidades: Alcantarilla PúblicaSistema Municipal De Suministro De Agua
comunal
Información de escuela
- Escuela Superior: Coral Gables
- Escuela Secundaria: Ponce De Leon
- Escuela Primaria: Keybiscayne