
USD294,770
Casa Unifamiliar en Venta, 6938 Cecilia Ave, Sebring, Florida 33872, Estados Unidos
- Nº De MLSA12039913
- 4
- 2
203 m² (2,182 ft²)
Listado por Beach City Realty
La Casa unifamiliar en Venta ubicada en 6938 Cecilia Ave, Sebring, Florida 33872, Estados Unidos actualmente está en ventaEsta propiedad tiene 4 dormitorios, 2 baños características.
Descripción
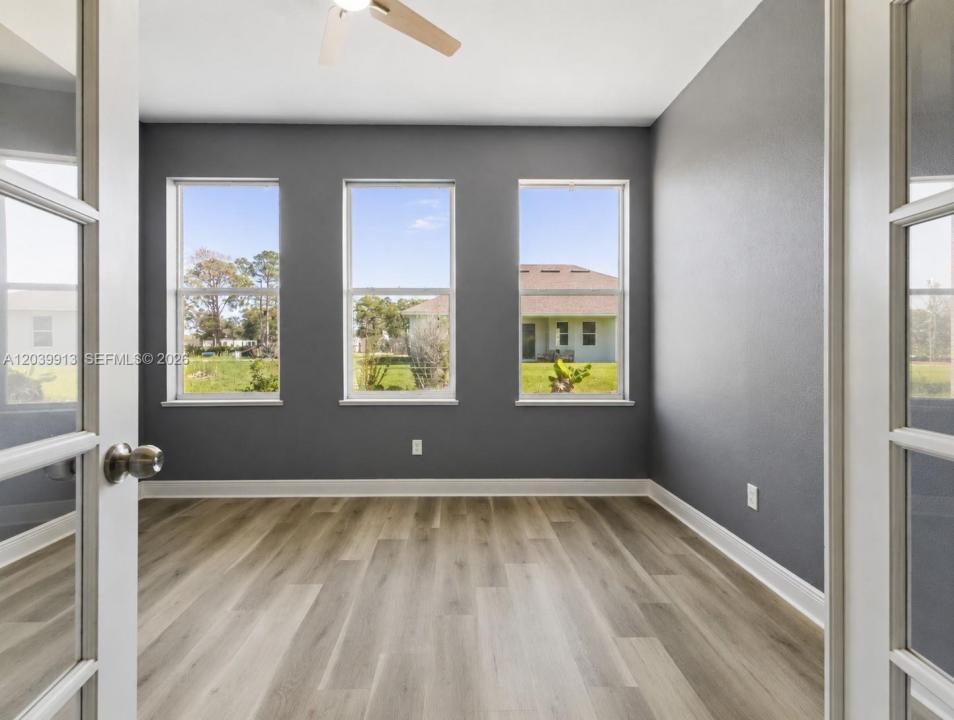
Welcome to one of the largest ATTACHED villa floor plans in Sun 'N Lake UNDER $300k! This beautifully updated 4 bdrm 2-bath home with a dedicated office offers over 2,100 square feet of spacious living that combines comfort, functionality, and style in one of Sebring's most sought-after communities.
Step inside to soaring ceilings, abundant natural light, and an impressive open layout featuring a dramatic entry with 18-foot ceilings and expansive living spaces throughout. The heart of the home is the spacious kitchen, with a large center island, stainless steel appliances, abundant cabinet space, and seamless flow into the living and dining areas—perfect for entertaining and everyday living. The split-bedroom floor plan provides privacy and flexibility, while the dedicated office is perfect for working from home, hobbies, or additional guest space. The oversized primary suite features elegant coffered ceilings, a large walk-in closet, and a luxurious ensuite bath complete with a Jacuzzi tub and separate shower. Additional highlights include a spacious two-car garage, with private Drvwy, tankless water heater, tile roof, updated finishes, and generous room sizes throughout. This is a CDD Home. Enjoy access to championship golf courses, tennis courts, community recreation facilities, and one of the area's premier country club communities. Conveniently situated near State Parks, Sebring Raceway, AdventHealth Sebring, shopping, dining, and major routes including US-27.
Ubicación
6938 Cecilia Ave, Sebring, Florida 33872, Estados Unidos
Características de la propiedad
Propiedad
- Superficie de la propiedad:
203 m² (2,182 ft²) - Características: Cuarto UtilitarioGarajePatioEntrada De CochesIluminación Exterior
Lote/Parcela
- Área del terreno/predio:
697 m² (7,500 ft²)
Construcción
- Año de construcción: 2007
- Construcción: Construcción De Bloques De Hormigón Y Estuco
Dormitorios
- Dormitorios: 4
Cuartos de baño
- Total de baños: 2
- Baños completos: 2
Características del interior
- Pisos: De BaldosasDe Vinilo
Características del exterior
- Espacios exteriores: Patio
- Cocheras techadas:
Calefacción y aire acondicionado
- Sistema de calefacción: Central
- Sistema de refrigeración: Ventilador De TechoAire Acondicionado Central
Servicios públicos
- Otros servicios / utilidades: Alcantarilla PúblicaSistema Municipal De Suministro De Agua