
USD349,900
Casa en Venta, 7007 Torrey Pines Circle, Port St. Lucie, Florida 34986, Estados Unidos
- Nº De MLSB26060449
- 3
- 2
142 m² (1,527 ft²)
Listado por RE/MAX Gold
La Inicio en Venta ubicada en 7007 Torrey Pines Circle, Port St. Lucie, Florida 34986, Estados Unidos actualmente está en ventaEsta propiedad tiene 3 dormitorios, 2 baños características.
Descripción
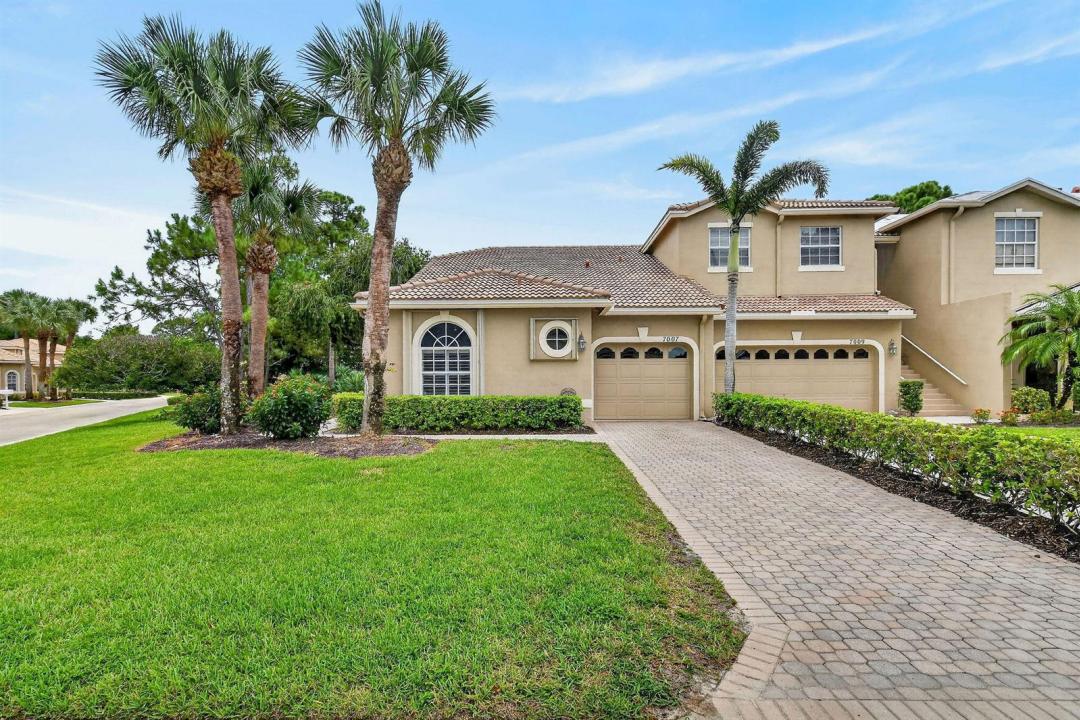
A BRAND-NEW TILE ROOF sets the stage for this meticulously maintained, TRUE 3-bedroom, 2-bath single-story corner villa on on one of the largest lots in Torrey Pines in PGA Village! With impressive 21' volume ceilings, an updated kitchen & primary bath, crown molding, plantation shutters, tile flooring, & expansive windows, this home is bright, open, & inviting. Enjoy spacious living & dining areas, a screened lanai, & a private patio surrounded by lush landscaping. The third bedroom, currently used as a home office, features custom built-in cabinetry & easily functions as a bedroom, office, or flex space. An added bonus—you pay COUNTY TAXES ONLY! NO CITY TAXES! The HOA includes cable & high-speed internet, lawn care, & the community pool & clubhouse. Additionally, the Island Club offers a resort-style pool, fitness center, tennis, pickleball & basketball courts, & recreational facilities w/an abundance of social events & activities. Located in the heart of St. Lucie West, near championship golf, shopping, dining, medical facilities, & I-95. All furniture negotiable!!
Ubicación
7007 Torrey Pines Circle, Port St. Lucie, Florida 34986, Estados Unidos
Características de la propiedad
Propiedad
- Superficie de la propiedad:
142 m² (1,527 ft²) - Características: DespensaGarajePatioDormitorios DivididosEntrada De CochesLavadero En El GarajeVestidores
Lote/Parcela
- Descripción del lote: Lote En EsquinaVeredas
Construcción
- Año de construcción: 2000
- Techo: Teja
- Estado: RemodeladoEdificio Después De Reparación
- Construcción: Construcción De Bloques De Hormigón Y Estuco
Estacionamiento/Garaje
- Descripción del garaje: Garaje Anexo
Dormitorios
- Dormitorios: 3
Cuartos de baño
- Total de baños: 2
- Baños completos: 2
Otras habitaciones
- Tipos de habitaciones: Comedor Formal
- Equipamiento: Calentador De Agua EléctricoLavadoraCocina EconómicaMicroondasHeladeraTrituradora De BasuraSecadoraHieleraLavavajilla
- Descripción del área de lavandería: Lavadero En El Garaje
Características del interior
- Ventanas: Venecianas
- Pisos: De BaldosasRevestimiento
- Techo: Techos AbovedadosCielorrasos Con Volumen
Características del exterior
- Espacios exteriores: Patio
- Cocheras techadas:
Alberca y spa
- Piscina: Piscina Privada
Seguridad
- Características: Guardia De SeguridadPatrulla De SeguridadDetector De Humo
Vista
- Características: Vista De Las Luces De La Ciudad
Calefacción y aire acondicionado
- Sistema de calefacción: Central
- Sistema de refrigeración: Ventilador De TechoAire Acondicionado Central
Servicios públicos
- Telecomunicaciones: Se Cuenta Con Servicio De TV Por Cable
- Otros servicios / utilidades: AlcantarillaServicios SubterraneosSe Cuenta Con Servicio De Alcantarillado Fuera Del LugarAlcantarilla Pública
comunal
- Características: Vigilante De Conjunto CerradoClub HouseSe Admiten MascotasPiscinaBarrio Privado Con GuardiaBarrio Privado Cerrado Con Pórtico