
USD749,000
Casa Unifamiliar en Venta, 700 SW 12 TH ST, Fort Lauderdale, Florida 33315, Estados Unidos
- Nº De MLSA12042912
- 4
- 3
175 m² (1,882 ft²)
Listado por Sierra Realty
La Casa unifamiliar en Venta ubicada en 700 SW 12 TH ST, Fort Lauderdale, Florida 33315, Estados Unidos actualmente está en ventaEsta propiedad tiene 4 dormitorios, 3 baños características.
Descripción
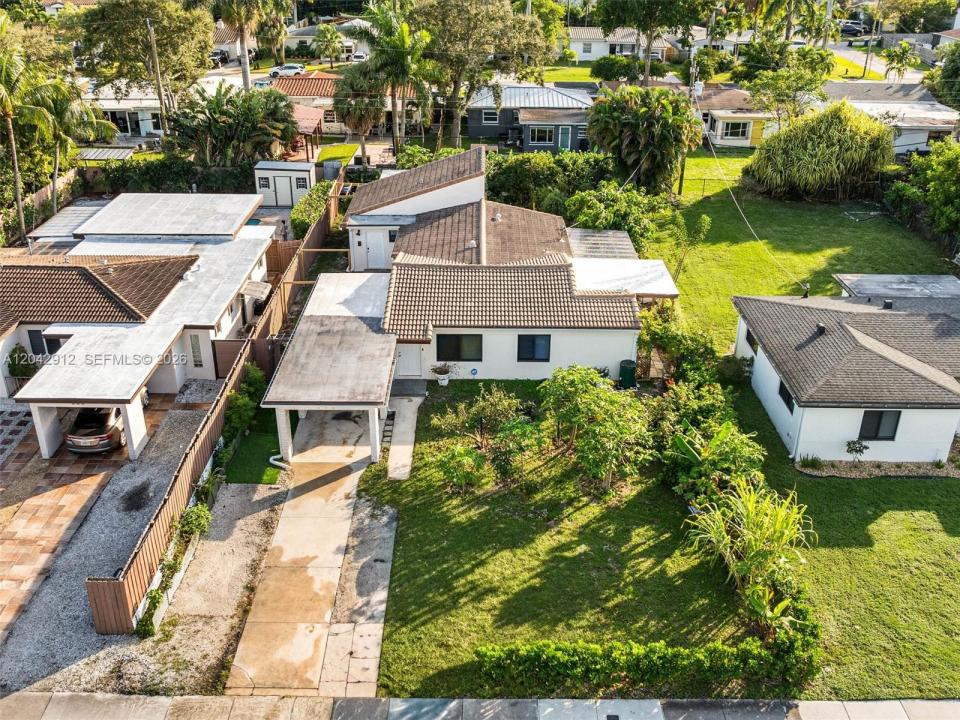
Welcome to this exceptional and versatile property offering the perfect combination of comfort, functionality, and income potential!
The main residence features 3 spacious bedrooms and 2 full bathrooms, thoughtfully designed for comfortable family living. Recent upgrades include a brand-new A/C system, hurricane impact windows, and a separate laundry room, providing comfort, energy efficiency, and peace of mind.
One of the property's most outstanding features is the beautifully renovated detached guesthouse, complete with 1 full bathroom, a full kitchen, washer and dryer, a private entrance, and its own screened-in porch. This flexible living space is ideal for extended family, guests, a private home office, or as an income-producing rental opportunity.
The oversized backyard is a true tropical retreat, featuring mature fruit trees and plenty of space for entertaining, gardening, or simply enjoying South Florida's outdoor lifestyle.
Ideally located just minutes from Downtown Fort Lauderdale, I-95, Broward Health Medical Center, shopping, dining, entertainment, and the area's beautiful beaches.
This is an outstanding opportunity for large families, multi-generational living, or buyers seeking additional income potential.
Don't miss this rare opportunity to own a truly versatile property in one of Fort Lauderdale's most desirable and convenient locations! PLEASE FOR GPS/NAVIGATION, PLEASE USE 700 DAVIE BLVD, FORT LAUDERDALE.
Ubicación
700 SW 12 TH ST, Fort Lauderdale, Florida 33315, Estados Unidos
Características de la propiedad
Propiedad
- Superficie de la propiedad:
175 m² (1,882 ft²) - Características: Porche Con MosquiteroEspacio Para La PiscinaCuarto UtilitarioPorche AbiertoDeckEntrada De Coches
- Otras estructuras: Casa Para Huéspedes
Lote/Parcela
- Área del terreno/predio:
776 m² (8,356 ft²) - Descripción del lote: Cercado
Construcción
- Año de construcción: 1956
- Techo: Teja Plana
- Construcción: De Cemento Armado/Bloques
Estacionamiento/Garaje
- Descripción del estacionamiento: Estacionamiento Cubierto
Dormitorios
- Dormitorios: 4
Cuartos de baño
- Total de baños: 3
- Baños completos: 3
Características del interior
- Pisos: De Baldosas
Características del exterior
- Espacios exteriores: Porche Con MosquiteroDeck
- Cocheras techadas: 1
Seguridad
- Características: Detector De Humo
Vista
- Características: Del Jardín
Calefacción y aire acondicionado
- Sistema de calefacción: EléctricaCentral
- Sistema de refrigeración: Ventilador De TechoUnidades Colocadas En Las Paredes O VentanasAire Acondicionado Central
Servicios públicos
- Otros servicios / utilidades: Alcantarilla PúblicaSistema Municipal De Suministro De Agua
comunal
Información de escuela
- Escuela Secundaria: New River
- Escuela Primaria: Croissant Park