
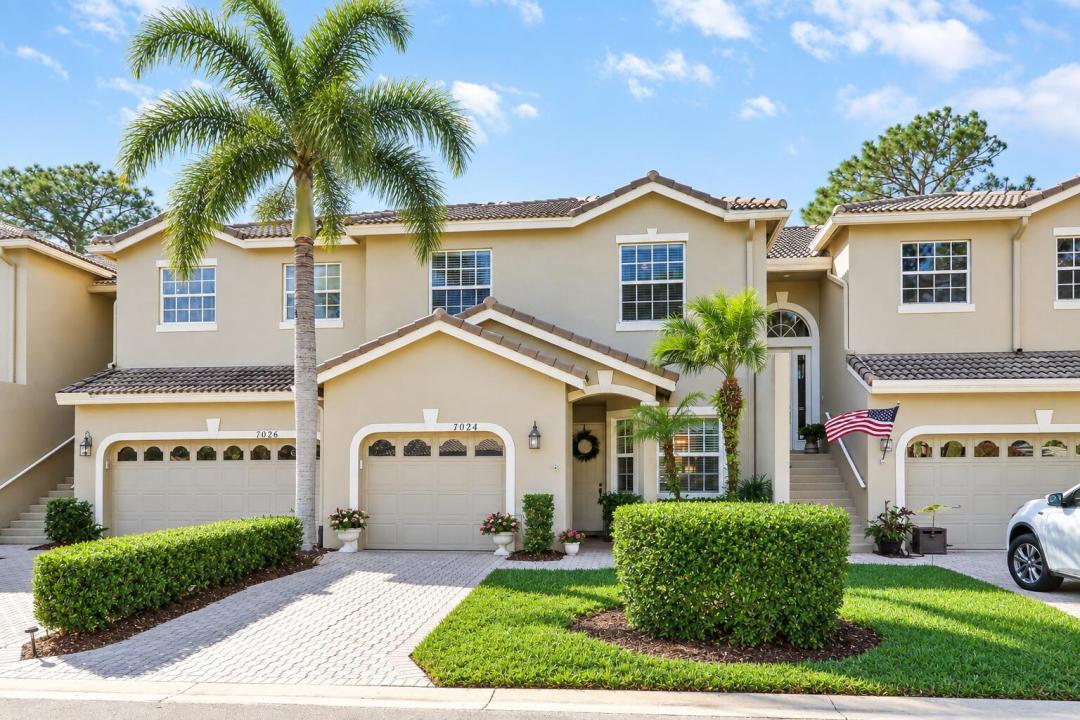
USD335,000
Casa Adosada en Venta, 7024 Torrey Pines Circle, Port St. Lucie, Florida 34986, Estados Unidos
- Nº De MLSB26073474
- 3
- 3
158 m² (1,705 ft²)
Listado por Lang Realty
La casa en la ciudad en Venta ubicada en 7024 Torrey Pines Circle, Port St. Lucie, Florida 34986, Estados Unidos actualmente está en ventaEsta propiedad tiene 3 dormitorios, 3 baños características.
Descripción
BRAND NEW TILE ROOF TO BE INSTALLED!!! Enjoy golf views from this nicely updated Townhouse in the 'Torrey Pines' neighborhood of PGA Village! Move right into this 3BR/2.5BA/1CG home with the primary bedroom suite on the 1st level. Special features include an open floor plan with soaring ceilings, hard surface flooring throughout the first floor, neutral interior paint, updated master bedroom ensuite, some impact glass windows & doors and a cheery kitchen with white cabinetry, granite counters & SS appliances. The ground level of this home is complete with the main bedroom suite, half bath, laundry closet, living area and kitchen, while upstairs you'll find two bedrooms and a bathroom providing the perfect space for guests. The screened and covered patio overlooks the golf course views. Located just steps away from the Torrey Pines neighborhood pool, the ideal spot to meet with neighbors, relax in the sun with a book or take a swim. HOA dues cover cable, internet, lawn care, mulching, tree & hedge trimming, common area maintenance, community security and access to the Island Club. PGA Village is an amenity rich community with COUNTY ONLY TAXES surrounded by multiple golf courses where MEMBERSHIP IS OPTIONAL. Activities at the Island Club include pickleball, tennis, resort style pool, exercise rooms, ballroom, billiards and more. A short drive to the Palm Beaches, Stuart, Jensen Beach, Vero Beach, airports, NY Mets spring training, dining, shopping and beaches. Call today to view!
Ubicación
7024 Torrey Pines Circle, Port St. Lucie, Florida 34986, Estados Unidos
Características de la propiedad
Propiedad
- Superficie de la propiedad:
158 m² (1,705 ft²) - Tipo: Sin Amoblar
- Características: GarajePatioDormitorios DivididosEntrada De CochesVestidores
Lote/Parcela
- Área del terreno/predio:
162 m² (1,742 ft²)
Construcción
- Año de construcción: 2000
- Techo: Teja
- Tipo de tejado: Abovedado
- Construcción: Construcción De Bloques De Hormigón Y Estuco
- exterior: Estuco
Estacionamiento/Garaje
- Descripción del garaje: Garaje Anexo
Dormitorios
- Dormitorios: 3
Cuartos de baño
- Total de baños: 3
- Baños completos: 2
- Medios baños: 1
Características del interior
- Ventanas: Venecianas
- Pisos: De ViniloRevestimiento
- Techo: Techos Abovedados
Características del exterior
- Espacios exteriores: Patio
- Cocheras techadas:
Alberca y spa
- Piscina: Piscina Privada
Vista
- Características: Vista Al Campo De Golf
Calefacción y aire acondicionado
- Sistema de calefacción: EléctricaCentral
- Sistema de refrigeración: Ventilador De TechoAire Acondicionado Central
Servicios públicos
- Telecomunicaciones: Se Cuenta Con Servicio De TV Por Cable
- Otros servicios / utilidades: AlcantarillaPúblicoServicios SubterraneosSe Cuenta Con Servicio De Alcantarillado Fuera Del LugarAlcantarilla Pública
comunal
- Características: Vigilante De Conjunto CerradoGimnasioClub HouseSe Admiten MascotasPiscinaBarrio Privado Con GuardiaSala De Billar/poolCanchas De TenisHabitación Recreativa (fitness) De La AsociaciónBiblioteca