
USD689,900
Casa Unifamiliar en Venta, 7123 NW 42nd Court, Coral Springs, Florida 33065, Estados Unidos
- Nº De MLSB26067022
- 3
- 2
166 m² (1,791 ft²)
Listado por KW Reserve Palm Beach
La Casa unifamiliar en Venta ubicada en 7123 NW 42nd Court, Coral Springs, Florida 33065, Estados Unidos actualmente está en ventaEsta propiedad tiene 3 dormitorios, 2 baños características.
Descripción
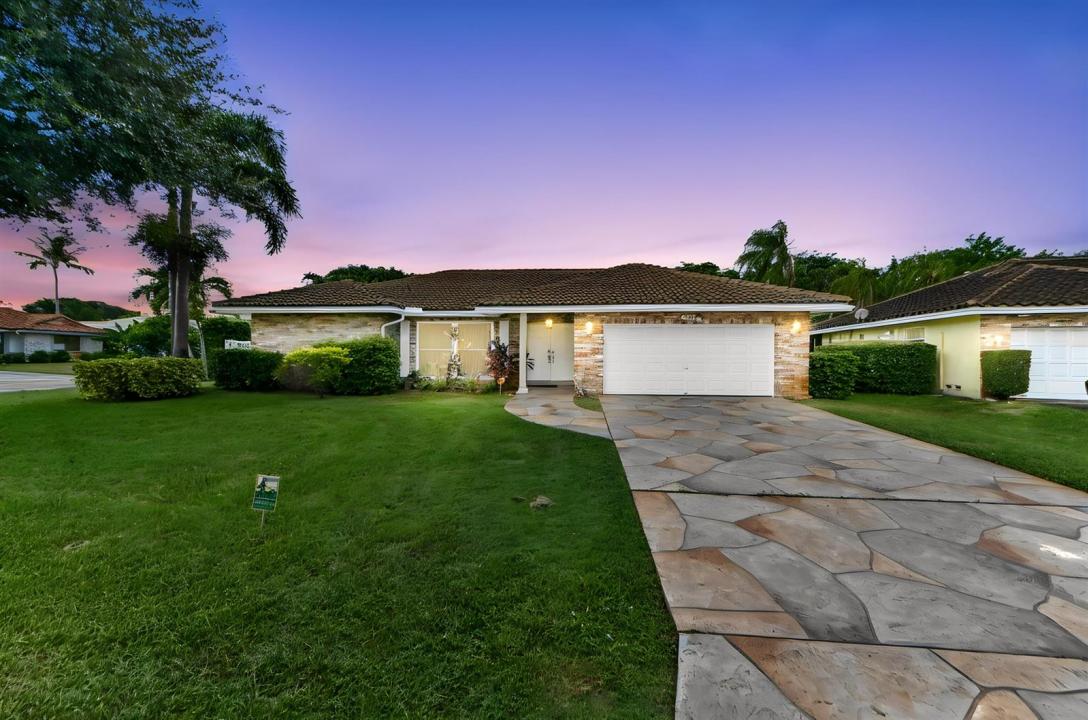
Welcome home to this beautifully updated single-story pool residence in the heart of The Crossings. Set on a prime 0.2-acre corner lot, this 3-bedroom, 2-bathroom layout boasts 1,791 square feet of thoughtfully designed living space framed by high vaulted ceilings and brand-new luxury flooring. Dual front entries welcome you into a light-filled open floor plan where the spacious living area flows effortlessly into a bright kitchen equipped with white cabinetry, sleek stainless steel appliances, and ample storage. An interior laundry room adds seamless daily convenience, while a newly installed 2022 roof offers total big-ticket peace of mind. Enjoy massive energy savings year-round with fully paid-off solar panels dramatically lower your monthly electricity costs. Impact windows and doors throughout the entire home and also enjoy pristine water quality throughout the home thanks to a newly installed water softener system (added April 2026). Enjoy brand new 2026 washer and dryer and all other appliances are 2.5 years old. Step outside through sliding glass doors to discover your own private South Florida oasis. The fully fenced backyard is designed for relaxing and hosting alike, featuring a shimmering in-ground pool, expansive paved sun deck, and lush tropical palms with plenty of green space left over. Complete with an attached 2-car garage and custom stone driveway, this Coral Springs gem blends low-maintenance living with effortless outdoor style.
Ubicación
7123 NW 42nd Court, Coral Springs, Florida 33065, Estados Unidos
Características de la propiedad
Propiedad
- Superficie de la propiedad:
166 m² (1,791 ft²) - Tipo: Sin Amoblar
- Características: Cuarto UtilitarioGarajePatioDormitorios DivididosEntrada De CochesVestidores
Lote/Parcela
- Descripción del lote: CercadoLote En EsquinaVeredas
Construcción
- Año de construcción: 1983
- Estilo: Mediterráneo
- Techo: Teja
- Tipo de tejado: Abovedado
- Construcción: Construcción De Bloques De Hormigón Y Estuco
- exterior: Estuco
Estacionamiento/Garaje
- Descripción del garaje: Garaje Anexo
Dormitorios
- Dormitorios: 3
Cuartos de baño
- Total de baños: 2
- Baños completos: 2
Características del interior
- Ventanas: VenecianasPersianas Elétricas
- Pisos: De BaldosasDe MaderaParquet
- Techo: Techos AbovedadosCielorrasos Con Volumen
- Molduras / detalles decorativos: Placares
Características del exterior
- Espacios exteriores: Patio
- Cocheras techadas:
Alberca y spa
- Piscina: Piscina Privada
terreno recreativo
- terreno recreativo: Piscina
Seguridad
- Características: Detector De Humo
Vista
- Características: Vista A La PiscinaDel Jardín
Calefacción y aire acondicionado
- Sistema de calefacción: EléctricaCentral
- Sistema de refrigeración: Ventilador De TechoEléctricaAire Acondicionado Central
Servicios públicos
- Telecomunicaciones: Se Cuenta Con Servicio De TV Por CablePlato De Satélite De TV
- Otros servicios / utilidades: AlcantarillaPúblicoSe Cuenta Con Servicio De Alcantarillado Fuera Del LugarAlcantarilla Pública
comunal
- Características: Se Admiten MascotasPiscina
Información de escuela
- Escuela Superior: Coral Springs
- Escuela Secundaria: Forest Glen
- Escuela Primaria: James S. Hunt