
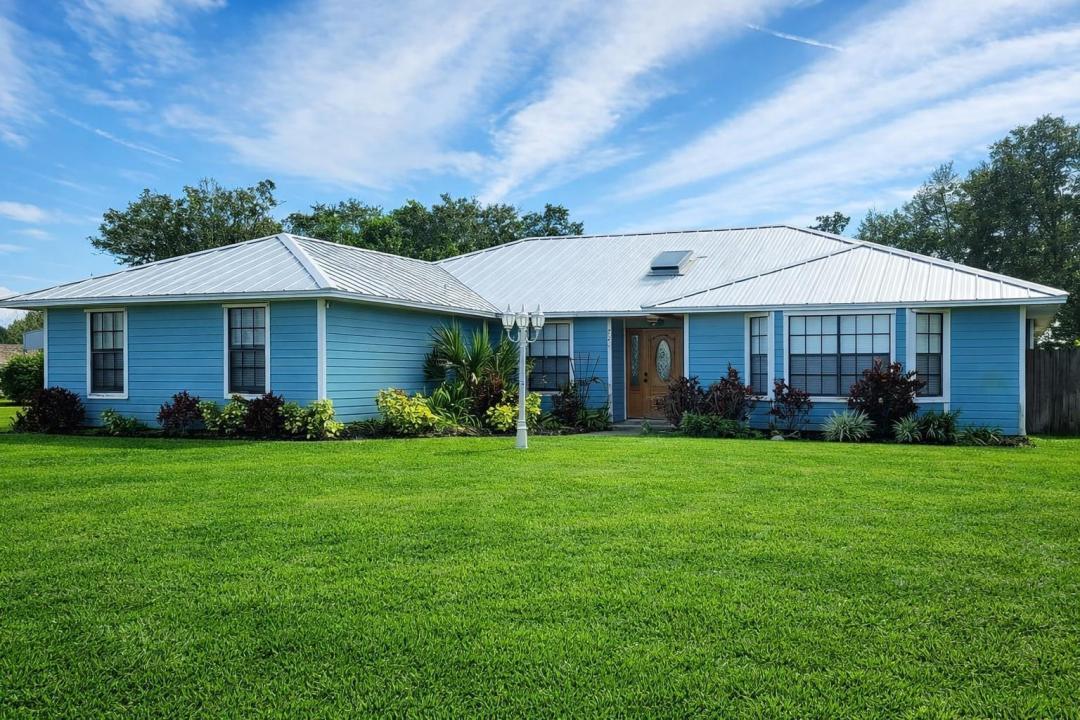
USD549,900
Casa Unifamiliar en Venta, 728 N FISCHER Circle, Sebastian, Florida 32958, Estados Unidos
- Nº De MLSB26069763
- 3
- 3
185 m² (1,989 ft²)
Listado por Heritage Realty FL
La Casa unifamiliar en Venta ubicada en 728 N FISCHER Circle, Sebastian, Florida 32958, Estados Unidos actualmente está en ventaEsta propiedad tiene 3 dormitorios, 3 baños características.
Descripción
This beautifully maintained 3-bedroom, 3-bath residence is ideally situated on a spacious corner lot within a sought-after private subdivision, just minutes from the ocean and Intracoastal. Enjoy close proximity to waterfront dining, live music, and some of Florida's finest fishing in Sebastian.The home features a newly renovated kitchen designed for both function and style, complete with granite countertops, stainless steel appliances, a center island with gas cooktop, and an impressive 5.5' x 10' walk-in butler's pantry accessed through dual pocket doors. A reverse osmosis water filtration system is conveniently located for easy access. The open family room and kitchen area offer vaulted ceilings and tile flooring throughout most of the home. A dedicated theater room includes built-in surround sound, bar area, and cove lighting for comfortable, low-glare movement.Step outside to a screened pool and spa with an expansive covered entertainment area featuring a pool table and full bath. The backyard also offers a separate shed, pump room, outdoor restroom, and 50-amp power with water hookups for two RVs.Additional highlights include a heavy metal roof (installed 2021, 30-year warranty), A/C system (2018), water heater (2014, elevated and well-maintained), and recently installed whole-house solar panels. Current homeowner's insurance is approximately $4,134 annually.This property combines lifestyle, efficiency, and location in one exceptional offering.
Ubicación
728 N FISCHER Circle, Sebastian, Florida 32958, Estados Unidos
Características de la propiedad
Propiedad
- Superficie de la propiedad:
185 m² (1,989 ft²) - Características: GarajePatio
Lote/Parcela
- Área del terreno/predio:
2,550 m² (27,443 ft²)
Construcción
- Año de construcción: 1988
- Techo: De Metal
- Construcción: MarcoMarco Y EstucoConstrucción Con Losa De Hormigón
- exterior: Revestimiento De Madera
Estacionamiento/Garaje
- Descripción del garaje: Garaje Anexo
Dormitorios
- Dormitorios: 3
Cuartos de baño
- Total de baños: 3
- Baños completos: 3
Otras habitaciones
- Tipos de habitaciones: Cuarto Familiar
- Descripción de la cocina: Isla
- Equipamiento: LavadoraCocina EconómicaMicroondasHeladeraTrituradora De BasuraSecadoraLavavajilla
Características del interior
- Pisos: Revestimiento
Características del exterior
- Espacios exteriores: Patio
- Cocheras techadas:
Alberca y spa
- Piscina: Piscina PrivadaHormigón Gunitado
- Bañera de hidromasajes: Bajo Suelo
terreno recreativo
- terreno recreativo: Bañera De HidromasajesPiscina
Vista
- Características: Vista Al LagoVista A Un Espejo De Agua
Calefacción y aire acondicionado
- Sistema de calefacción: Central
- Sistema de refrigeración: Aire Acondicionado Central
Servicios públicos
- Otros servicios / utilidades: Gas Natural Alcantarilla/fosa SépticaTanque De Aguas ResidualesPozo
comunal
- Características: Se Admiten MascotasPiscina
Información de escuela
- Escuela Superior: Sebastian River
- Escuela Secundaria: Storm Grove
- Escuela Primaria: Sebastian