
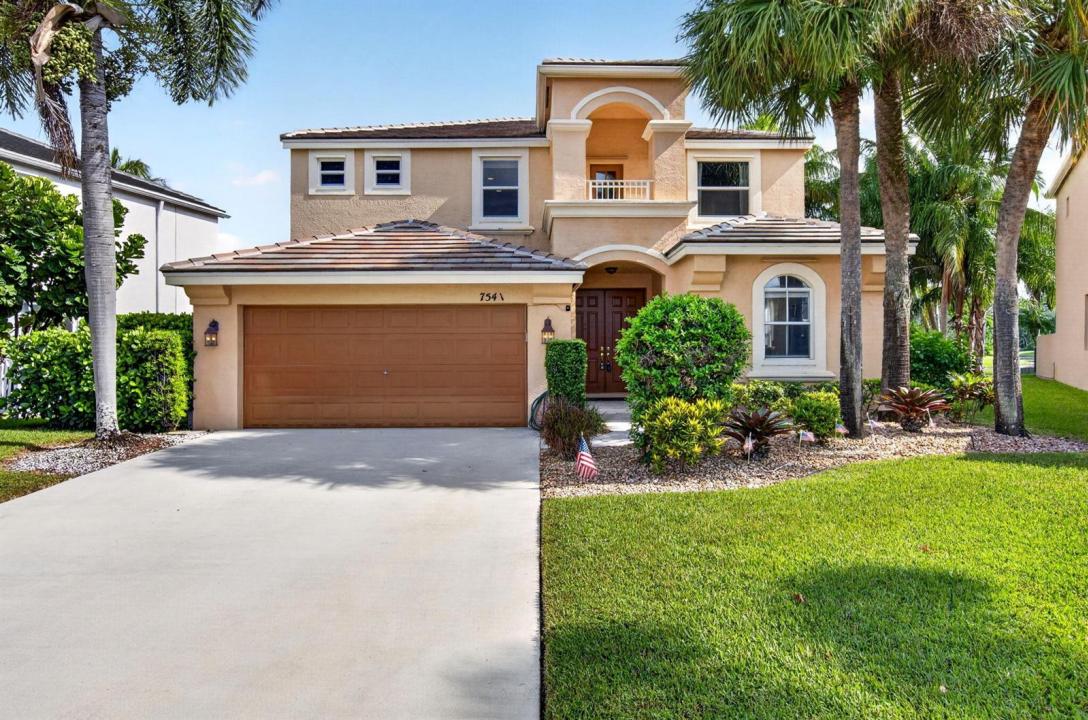
USD859,000
Casa Unifamiliar en Venta, 7541 DOWNWINDS Lane, Lake Worth, Florida 33467, Estados Unidos
- Nº De MLSB26063911
- 5
- 4
338 m² (3,635 ft²)
Listado por One Sotheby's International Realty
La Casa unifamiliar en Venta ubicada en 7541 DOWNWINDS Lane, Lake Worth, Florida 33467, Estados Unidos actualmente está en ventaEsta propiedad tiene 5 dormitorios, 4 baños características.
Descripción
Stunning 5BR/3.5BA two-story home in the highly desirable Smith Farm community of Lake Worth! Set on an oversized pie-shaped lakefront cul-de-sac lot, this residence offers privacy, beautiful water views, and a resort-style lifestyle with great schools nearby. Enjoy outdoor living at its best—featuring a screened gaming pool with shallow ends/deep middle and a spacious lanai perfect for relaxing or entertaining. Indoors, the first floor includes a convenient guest suite with an en-suite bath and an updated, chef-ready kitchen with stainless appliances (including a brand-new dishwasher) and stylish cherrywood cabinetry. The open-concept living areas create an inviting flow for everyday life and gatherings. Upstairs you'll find 4 additional bedrooms, including a private master wing with a huge walk-in closet and updated bath. There's also a loft with balcony—ideal for an office, playroom, or media space. Laundry is conveniently located upstairs as well. Standout upgrade: a new 2025 roof! Plus, the large lot offers plenty of room for a playground, fire pit, outdoor seating, or your own custom backyard vision. A true gem with an ideal layout, impressive upgrades, and unbeatable location—schedule your showing today!
Ubicación
7541 DOWNWINDS Lane, Lake Worth, Florida 33467, Estados Unidos
Características de la propiedad
Propiedad
- Superficie de la propiedad:
338 m² (3,635 ft²) - Tipo: Sin Amoblar
- Características: GarajePatioLoftVestidores
- Ubicación: En La Costa
Lote/Parcela
- Área del terreno/predio:
756 m² (8,133 ft²) - Descripción del lote: Cercado
Construcción
- Año de construcción: 2000
- Techo: TejaConcreto
- Construcción: Construcción De Bloques De Hormigón Y Estuco
Estacionamiento/Garaje
- Descripción del garaje: Garaje AnexoPuerta De Garaje De Apertura Automática
Dormitorios
- Dormitorios: 5
Cuartos de baño
- Total de baños: 4
- Baños completos: 3
- Medios baños: 1
Características del interior
- Ventanas: Persianas De Furacão
- Pisos: De MosaicosRevestimiento
Características del exterior
- Espacios exteriores: Patio
- Cocheras techadas:
Alberca y spa
- Piscina: Piscina PrivadaCercada
- Bañera de hidromasajes: Bañera
terreno recreativo
- terreno recreativo: Piscina
Seguridad
- Características: Patrulla De SeguridadDetector De Humo
Vista
- Características: Vista Al LagoVista A La PiscinaVista A Un Espejo De Agua
Calefacción y aire acondicionado
- Sistema de calefacción: Eléctrica
- Servicio de agua caliente: Calentador De Agua Solar
- Sistema de refrigeración: EléctricaAire Acondicionado CentralSujeto A Ordenamiento Territorial
Servicios públicos
- Telecomunicaciones: Se Cuenta Con Servicio De TV Por Cable
- Otros servicios / utilidades: AlcantarillaPúblicoSe Cuenta Con Servicio De Alcantarillado Fuera Del LugarAlcantarilla Pública
comunal
- Características: GimnasioSe Admiten MascotasBañera De HidromasajesPiscinaCanchas De TenisBarrio Privado Cerrado Con PórticoHabitación Recreativa (fitness) De La AsociaciónBarbacoa De La Asociación
Información de escuela
- Escuela Superior: Park Vista Community
- Escuela Secundaria: Woodlands
- Escuela Primaria: Coral Reef