
USD5,600,000
Casa Unifamiliar en Venta, 755 Curtiswood Dr, Key Biscayne, Florida 33149, Estados Unidos
- Nº De MLSA12085575
- 5
- 5
297 m² (3,197 ft²)
Listado por Scale Commercial Realty
La Casa unifamiliar en Venta ubicada en 755 Curtiswood Dr, Key Biscayne, Florida 33149, Estados Unidos actualmente está en ventaEsta propiedad tiene 5 dormitorios, 5 baños características.
Descripción
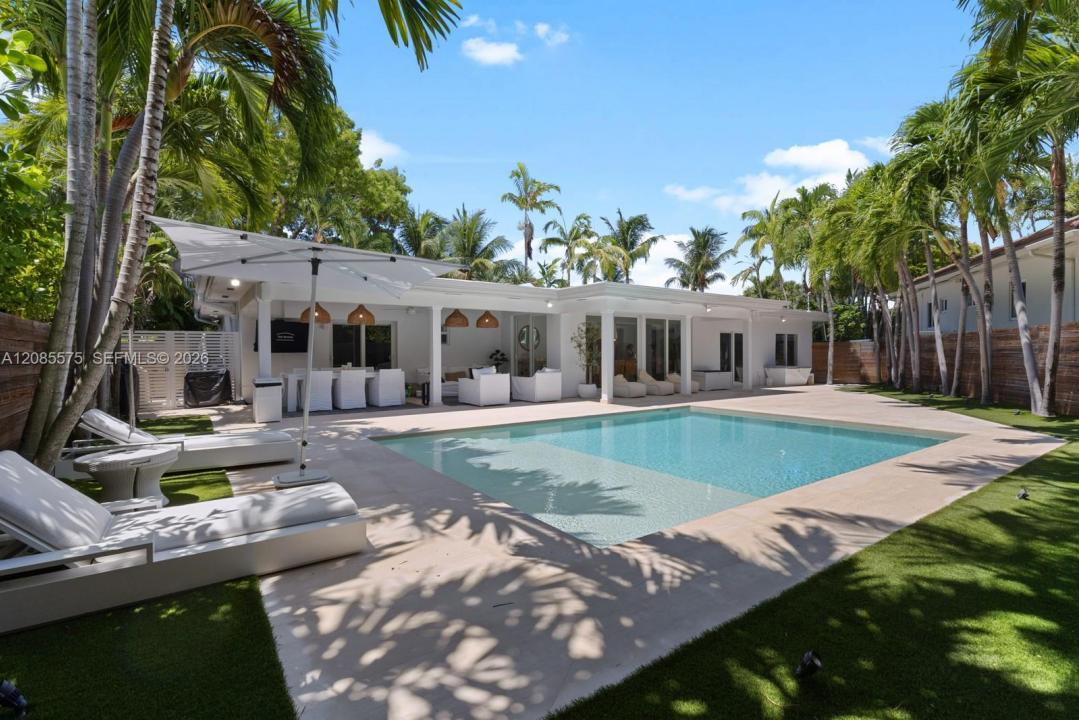
A unique offering in Key Biscayne! Beautifully renovated 5-bedroom, 5-bath residence offering 3,381 SF of living space, all on one level, set on an impressive 8,559 SF corner lot. Fully remodeled and move-in ready, the home features a stunning kitchen, beautifully renovated bathrooms, new flooring, impact windows, a recently renovated roof, and spacious, light-filled interiors. High ceilings enhance the living and dining areas, which overlook the gorgeous newly remodeled pool and lush tropical backyard. The kitchen features a breakfast area and direct access to the pool, while the family room provides an inviting space for everyday living and entertaining. The spacious primary suite includes a dressing area and beautifully renovated bath.
Outdoors, enjoy a beautiful covered patio with lounge and BBQ areas, a newly remodeled pool, two garden areas, lush landscaping, generous green space, and exceptional privacy—an ideal setting for entertaining or relaxing year-round. A rare combination of 5 bedrooms, 5 baths, single-story living, a beautiful corner lot, and seamless indoor-outdoor spaces. An exceptional move-in-ready home designed to enjoy the Key Biscayne lifestyle.
Ubicación
755 Curtiswood Dr, Key Biscayne, Florida 33149, Estados Unidos
Características de la propiedad
Propiedad
- Superficie de la propiedad:
297 m² (3,197 ft²) - Características: PatioEntrada De CochesIluminación Exterior
Lote/Parcela
- Área del terreno/predio:
795 m² (8,559 ft²) - Descripción del lote: Cercado
Construcción
- Año de construcción: 1951
- Techo: Montado
- Estado: Edificio Después De Reparación
- Construcción: De Cemento Armado/Bloques
Dormitorios
- Dormitorios: 5
Cuartos de baño
- Total de baños: 5
- Baños completos: 5
Características del interior
- Ventanas: Venecianas
- Pisos: De Madera
Características del exterior
- Espacios exteriores: Patio
- Cocheras techadas:
terreno recreativo
- terreno recreativo: PiscinaParrillero
Seguridad
- Características: Detector De Humo
Vista
- Características: Vista A La PiscinaDel Jardín
Calefacción y aire acondicionado
- Sistema de calefacción: Eléctrica
- Sistema de refrigeración: Ventilador De TechoEléctricaAire Acondicionado Central
Servicios públicos
- Otros servicios / utilidades: Alcantarilla PúblicaSistema Municipal De Suministro De Agua
comunal
Información de escuela
- Escuela Superior: Coral Gables
- Escuela Secundaria: Ponce De Leon
- Escuela Primaria: Keybiscayne