
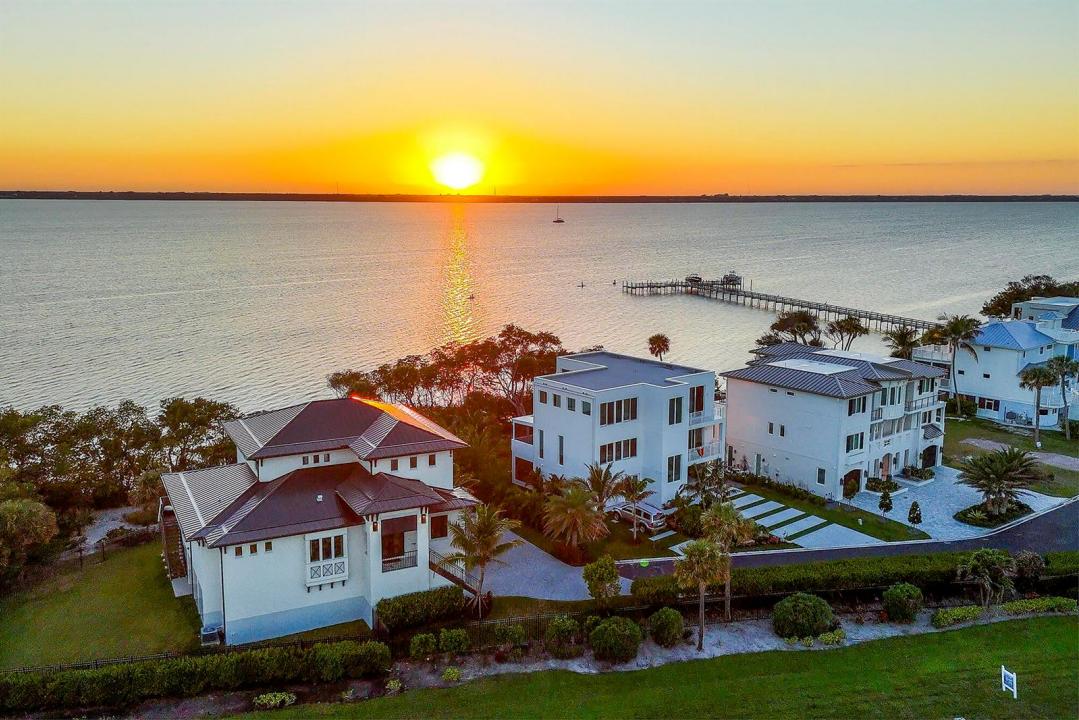
USD3,199,000
Casa Unifamiliar en Venta, 7683 Pelican Pointe Drive, Jensen Beach, Florida 34957, Estados Unidos
- Nº De MLSB26073646
- 4
- 5
354 m² (3,807 ft²)
Listado por Echo Fine Properties
La Casa unifamiliar en Venta ubicada en 7683 Pelican Pointe Drive, Jensen Beach, Florida 34957, Estados Unidos actualmente está en ventaEsta propiedad tiene 4 dormitorios, 5 baños características.
Descripción
Imagine waking up every day in your own waterfront paradise. This stunning 2021 custom-built home in a very private, gated community of Pelican Pointe brings together everything you love about Florida living-sunlight, water, and luxury. With over 3,800 sq ft, 4 spacious bedrooms, and 5 beautifully finished bathrooms, this home feels open, bright, and welcoming from the moment you step inside. Coastal hardwood floors, vaulted ceilings, elevator, and a chef's kitchen. Step outside and the magic continues. Enjoy morning coffee overlooking the Intracoastal from your second story heated saltwater pool, spend afternoons on your private beach, or head out for sunset boat ride from your deeded boat slip. The three car garage and large veranda make hosting easy, while the nearly half acre lot gives you room to breathe. This isn't just a home - it's a lifestyle. With the Intracoastal in your backyard and the Atlantic just across the street, you truly have the best of both worlds. Come see what waterfront living is meant to feel like.
Ubicación
7683 Pelican Pointe Drive, Jensen Beach, Florida 34957, Estados Unidos
Características de la propiedad
Propiedad
- Superficie de la propiedad:
354 m² (3,807 ft²) - Características: DespensaCuarto UtilitarioGarajeBalcónAscensorPatioDormitorios DivididosEntrada De CochesVestidores
- Ubicación: Acceso Al OcéanoEn La Costa
Lote/Parcela
- Área del terreno/predio:
1,862 m² (20,038 ft²)
Construcción
- Año de construcción: 2021
- Estilo: De Tres PlantasDe Varios NivelesEstilo ContemporáneoModerno
- Techo: De Metal
- Construcción: Construcción De Bloques De Hormigón Y Estuco
Estacionamiento/Garaje
- Descripción del garaje: Garaje AnexoPuerta De Garaje De Apertura Automática
Dormitorios
- Dormitorios: 4
Cuartos de baño
- Total de baños: 5
- Baños completos: 3
- Medios baños: 2
Otras habitaciones
- Tipos de habitaciones: Cuarto FamiliarCuarto De RecreoSalita De TV/estudio/escritorioHall De EntradaSala De JuegosLavandería
- Descripción de la cocina: Isla
- Equipamiento: Calentador De Agua A GasLavadoraCocina EconómicaMicroondasHorno De ParedHeladeraHorno AutolimpianteTrituradora De BasuraSecadoraLavavajilla
Características del interior
- Ventanas: Venecianas
- Pisos: De BaldosasDe MaderaRevestimiento
- Techo: Techos Abovedados
- Molduras / detalles decorativos: Placares
- Bar: Bar En Casa Con Fregadero
Características del exterior
- Espacios exteriores: BalcónPatio
- Cocheras techadas:
Alberca y spa
- Piscina: ClimatizadaPiscina PrivadaDucha ExternaHormigón Gunitado
- Bañera de hidromasajes: Bajo Suelo
Agua y acceso para lanchas
- del agua: Canal Afluente
- Navegación: Atracadero Para EmbarcacionesAtracadero Disponible
terreno recreativo
- terreno recreativo: Bañera De HidromasajesPiscinaAcceso Irrestricto A Agua Salada
Seguridad
- Características: Detector De Humo
Vista
- Características: Vista Al OcéanoDe La CostaDirecta Al OcéanoVista A Un Espejo De Agua
Calefacción y aire acondicionado
- Sistema de calefacción: Central
- Servicio de agua caliente: Calentador De Agua De Gas Natural
- Sistema de refrigeración: Ventilador De TechoAire Acondicionado Central
Servicios públicos
- Telecomunicaciones: Se Cuenta Con Servicio De TV Por Cable
- Otros servicios / utilidades: Gas Natural AlcantarillaPúblicoSe Cuenta Con Servicio De Alcantarillado Fuera Del LugarAlcantarilla Pública
comunal
- Características: Se Admiten MascotasAscensorPiscinaBarrio Privado Cerrado Con Pórtico
Información de escuela
- Escuela Superior: Port St Lucie
- Escuela Secundaria: Northport K-8 School
- Escuela Primaria: Savanna Ridge Elementary