
USD6,975,000
Casa Unifamiliar en Venta, 7941 SW 129th Ter, Pinecrest, Florida 33156, Estados Unidos
- Nº De MLSA12061301
- 6
- 7
572 m² (6,161 ft²)
Listado por Atlantic VIP Realty Group, LLC
La Casa unifamiliar en Venta ubicada en 7941 SW 129th Ter, Pinecrest, Florida 33156, Estados Unidos actualmente está en ventaEsta propiedad tiene 6 dormitorios, 7 baños características.
Descripción
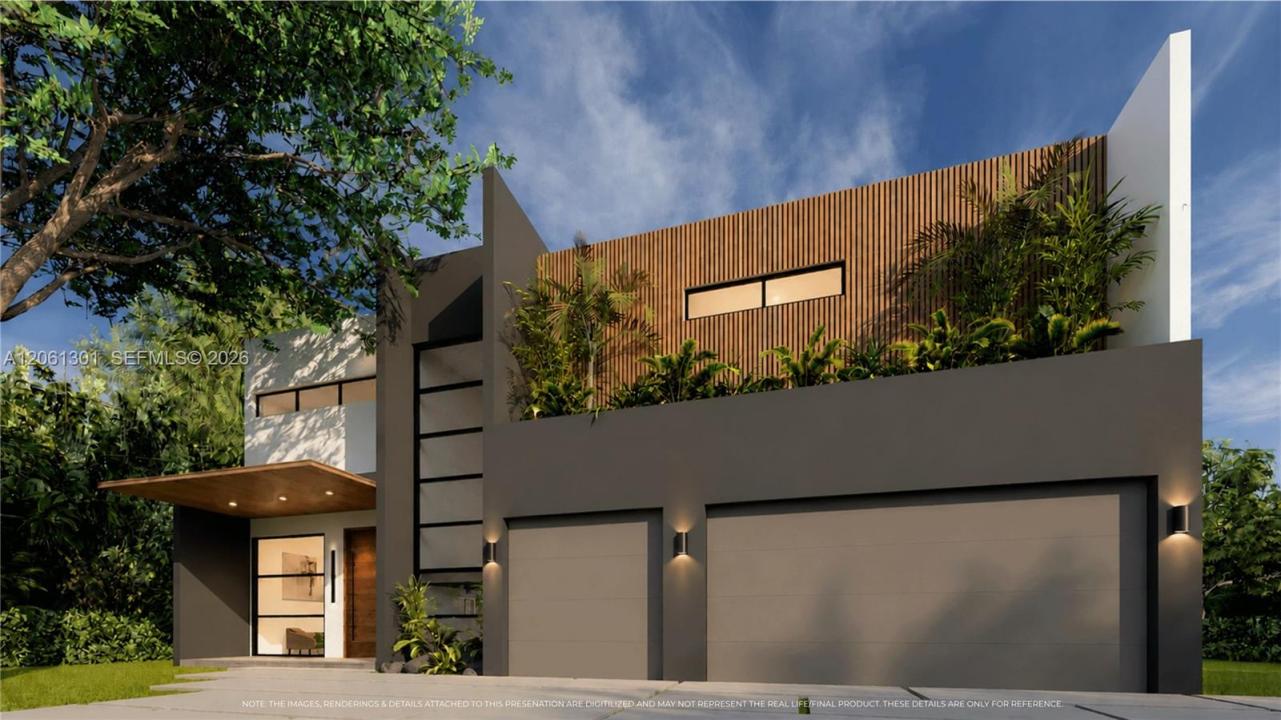
A new construction home in the heart of Pinecrest, currently under construction. This elegant two-story residence offers 8,167 total SF (6,161 SF under A/C) on a desirable corner lot and features clean contemporary architecture with high-quality finishes throughout.
The floor plan includes 6 bedrooms and 6.5 bathrooms, with 2 bedrooms on the first floor, spacious open living areas, high ceilings, and a gourmet kitchen with natural stone countertops, premium appliances, and a custom walk-in pantry. Large covered terraces extend the living space outdoors, while designer porcelain flooring throughout and a three-car garage complete the home.
Located in the Village of Pinecrest, this home offers the perfect blend of style, comfort, and convenience, with easy access to parks, shopping, dining, and everything the area has to offer. Estimated completion: Fall 2026. Renderings, floor plans, specifications, dimensions, and finishes are artist representations and are subject to change without notice.
Ubicación
7941 SW 129th Ter, Pinecrest, Florida 33156, Estados Unidos
Características de la propiedad
Propiedad
- Superficie de la propiedad:
572 m² (6,161 ft²) - Características: DespensaCuarto UtilitarioGarajeBalcónEntrada De Coches
Lote/Parcela
- Área del terreno/predio:
1,905 m² (20,500 ft²) - Descripción del lote: Cercado
Construcción
- Año de construcción: 2026
- Tipo de tejado: Plano
- Estado: Construcción NuevaEn Construcción
- Construcción: De Cemento Armado/Bloques
Estacionamiento/Garaje
- Descripción del garaje: Garaje AnexoPuerta De Garaje De Apertura Automática
Dormitorios
- Dormitorios: 6
Cuartos de baño
- Total de baños: 7
- Baños completos: 6
- Medios baños: 1
Otras habitaciones
- Tipos de habitaciones: Cuarto FamiliarCuarto De RecreoSalita De TV/estudio/escritorio
- Descripción de la cocina: Isla
- Equipamiento: MicroondasHeladera
Características del interior
- Molduras / detalles decorativos: Placares
Características del exterior
- Espacios exteriores: Balcón
- Cocheras techadas:
Alberca y spa
- Piscina: A Nivel Del SueloDe Hormigón
terreno recreativo
- terreno recreativo: Piscina
Seguridad
- Características: Detector De Humo
Vista
- Características: Vista A La PiscinaDel Jardín
Calefacción y aire acondicionado
- Sistema de calefacción: Eléctrica
- Sistema de refrigeración: Aire Acondicionado Central
Servicios públicos
- Otros servicios / utilidades: Tanque De Aguas ResidualesSistema Municipal De Suministro De Agua
comunal
- Características: Se Admiten Mascotas
Información de escuela
- Escuela Superior: Miami Palmetto
- Escuela Secundaria: Palmetto
- Escuela Primaria: Howard Drive