
USD398,000
Finca en Venta, 7943 Lake Sands Drive, Delray Beach, Florida 33446, Estados Unidos
- Nº De MLSB26060996
- 2
- 2
134 m² (1,447 ft²)
Listado por Keller Williams Realty Boca Ra
La granja en Venta ubicada en 7943 Lake Sands Drive, Delray Beach, Florida 33446, Estados Unidos actualmente está en ventaEsta propiedad tiene 2 dormitorios, 2 baños características.
Descripción
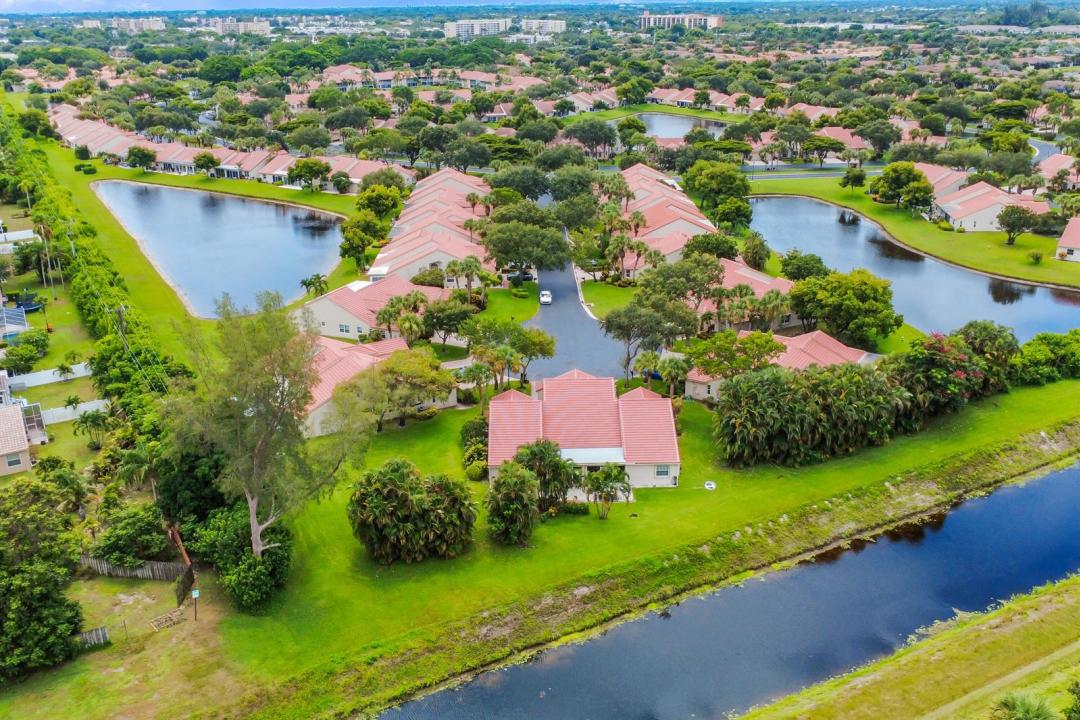
Priceless Privacy! Imagine moving into your own private oasis that sits at the quiet end of a cul-de-sac with unmatched lush, colorful surroundings out every window. High ceilings elevate the open layout, maximizing the radiant natural light. A split floor plan offers the perfect balance of connected living and private retreats for your guests. 2 walk-in closets, so much storage in the kitchen. This turnkey sanctuary delivers both a secluded personal haven and an active, connected lifestyle with resort-style amenities. Fun awaits, including premium pickleball and tennis courts, sparkling swimming pools, scenic walking trails, and a vibrant social calendar packed with community clubs and events. Your HOA includes "everything" even alarm systems and 2026 Roof :) Come live the Florida Life! Flooring options are available for the front room and closets. Seller is willing to complete the flooring with carpeting upon buyer request, or the buyer may choose to keep the existing tile. Flooring costs are negotiable, providing flexibility for the buyer to customize the space to their preference.
Ubicación
7943 Lake Sands Drive, Delray Beach, Florida 33446, Estados Unidos
Características de la propiedad
Propiedad
- Superficie de la propiedad:
134 m² (1,447 ft²) - Características: DespensaCuarto UtilitarioGarajePatioEntrada De CochesVestidores
- Ubicación: Calle Sin SalidaEn La Costa
Lote/Parcela
- Área del terreno/predio:
217 m² (2,339 ft²)
Construcción
- Año de construcción: 1992
- Estilo: Casa Con Patio
- Techo: Teja
- Construcción: Construcción De Bloques De Hormigón Y Estuco
- exterior: Estuco
Estacionamiento/Garaje
- Descripción del garaje: Garaje Anexo
Dormitorios
- Dormitorios: 2
Cuartos de baño
- Total de baños: 2
- Baños completos: 2
Otras habitaciones
- Tipos de habitaciones: Salita De TV/estudio/escritorioLavandería
- Descripción de la cocina: Isla
- Equipamiento: Calentador De Agua EléctricoLavadoraCocina EconómicaMicroondasHeladeraSecadoraHieleraLavavajilla
Características del interior
- Pisos: De BaldosasRevestimiento
- Techo: Techos AbovedadosCielorrasos Con Volumen
Características del exterior
- Espacios exteriores: Patio
- Cocheras techadas:
Alberca y spa
- Piscina: Piscina Privada
- Bañera de hidromasajes: Bañera
Seguridad
- Características: Patrulla De SeguridadDetector De Humo
Vista
- Características: Vista Al CanalDel JardínVista A Un Espejo De Agua
Calefacción y aire acondicionado
- Sistema de calefacción: Central
- Sistema de refrigeración: Ventilador De TechoAire Acondicionado Central
Servicios públicos
- Telecomunicaciones: Se Cuenta Con Servicio De TV Por Cable
- Otros servicios / utilidades: AlcantarillaPúblicoSe Cuenta Con Servicio De Alcantarillado Fuera Del LugarAlcantarilla Pública
comunal
- Características: GimnasioClub HouseSe Admiten MascotasBañera De HidromasajesPiscinaSala De Billar/poolCanchas De TenisHabitación Recreativa (fitness) De La AsociaciónBibliotecaSendero Para Correr/andar En Bicleta
Información de escuela
- Escuela Superior: Spanish River Community
- Escuela Secundaria: Carver; G.W.
- Escuela Primaria: Hagen Road