
USD3,395,000
Casa Unifamiliar en Venta, 7976 Canopy Terrace, Parkland, Florida 33076, Estados Unidos
- Nº De MLSB26070422
- 6
- 7
521 m² (5,613 ft²)
Listado por Compass Florida, LLC
La Casa unifamiliar en Venta ubicada en 7976 Canopy Terrace, Parkland, Florida 33076, Estados Unidos actualmente está en ventaEsta propiedad tiene 6 dormitorios, 7 baños características.
Descripción
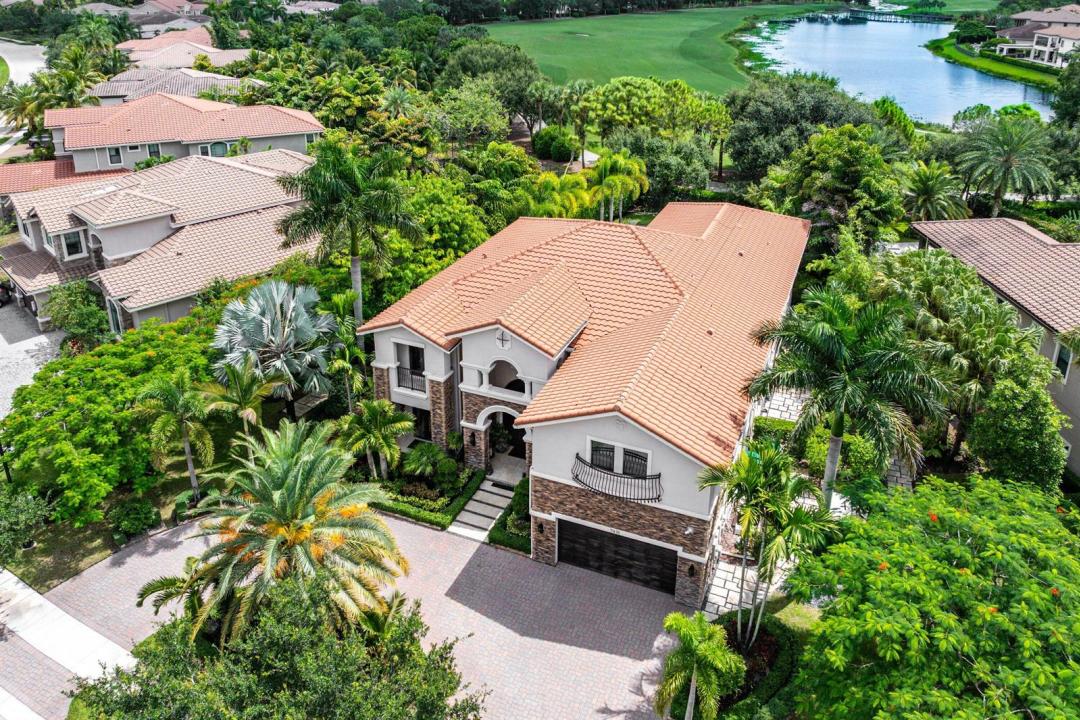
Perfection is rarely achieved, yet this exceptional golf course residence, situated within one of Parkland's most prestigious communities "Parkland Golf and Country Club", comes remarkably close. The finest materials, refined finishes & breathtaking outdoor spaces come together within a stunning setting to create a home of extraordinary sophistication. An elegant curved staircase takes centerstage in the formal 2 story foyer. Grand living spaces with soaring ceilings and floor-to-ceiling walls of impact glass frame captivating views of the pool, tropical landscaping, golf course and water. The thoughtfully designed floor plan features 6 bedrooms & seven full bathrooms,( 5 are ensuites), along with a media room, study & game room. The expansive family room and kitchen area is complemented by a second staircase and a beautifully appointed white island kitchen featuring marble countertops with waterfall edges and premier appliances, including a Wolf gas range. Outdoors, a private tropical sanctuary awaits, complete with elegant entertaining areas, a resort-style pool and spa, and a fully equipped summer kitchen. Offering an exceptional balance of luxury, privacy and comfort, this distinguished residence is ideally suited for relaxed living, gracious entertaining and seamless indoor-outdoor enjoyment—all complemented by an extensive collection of world-class, resort-style amenities , Others offering: whole house generator which also fuels the pool, wine room, bar, 2 fireplaces, 2 staircases, fire pit and so much more.
Ubicación
7976 Canopy Terrace, Parkland, Florida 33076, Estados Unidos
Características de la propiedad
Propiedad
- Superficie de la propiedad:
521 m² (5,613 ft²) - Características: GarajeBalcónPatioEntrada De CochesIluminación Exterior
Lote/Parcela
- Área del terreno/predio:
1,743 m² (18,765 ft²)
Construcción
- Año de construcción: 2015
- Tipo de tejado: Abovedado
- Construcción: Construcción De Bloques De Hormigón Y Estuco
Estacionamiento/Garaje
- Descripción del garaje: Garaje Anexo
Dormitorios
- Dormitorios: 6
Cuartos de baño
- Total de baños: 7
- Baños completos: 7
Otras habitaciones
- Tipos de habitaciones: Hall De EntradaComedor Formal
- Descripción de la cocina: Isla
- Equipamiento: LavadoraCocina EconómicaMicroondasHorno De ParedHeladeraHorno AutolimpianteSecadoraLavavajilla
Características del interior
- Pisos: De BaldosasDe MaderaDe Mármol
- Techo: Cielorrasos Con Volumen
- Molduras / detalles decorativos: Placares
- Bar: Bar En Casa Con FregaderoBar
Características del exterior
- Espacios exteriores: BalcónPatio
- Entrada de coches: Entrada Para Autos - Circular
- Cocheras techadas:
Alberca y spa
- Piscina: Piscina PrivadaDucha Externa
- Bañera de hidromasajes: ClimatizadaBajo Suelo
terreno recreativo
- terreno recreativo: Bañera De HidromasajesPiscinaParrilla Empotrada
Seguridad
- Características: Guardia De SeguridadPatrulla De Seguridad
Vista
- Características: Vista Al LagoVista Al Campo De GolfVista A La PiscinaVista A Un Espejo De Agua
Calefacción y aire acondicionado
- Sistema de calefacción: EléctricaCentral
- Sistema de refrigeración: EléctricaAire Acondicionado CentralSujeto A Ordenamiento Territorial
Servicios públicos
- Telecomunicaciones: Se Cuenta Con Servicio De TV Por Cable
- Otros servicios / utilidades: Gas Natural AlcantarillaPúblicoServicios SubterraneosSe Cuenta Con Servicio De Alcantarillado Fuera Del LugarAlcantarilla Pública
comunal
- Características: Club HouseSaunaPiscinaBarBarrio Privado Con GuardiaCanchas De TenisBarrio Privado Cerrado Con PórticoVigilante De Conjunto CerradoGimnasioCampo De GolfSe Admiten MascotasHabitación Recreativa (fitness) De La AsociaciónPiscina Climatizada
Información de escuela
- Escuela Superior: Marjory Stoneman Douglas
- Escuela Secundaria: Westglades
- Escuela Primaria: Park Trails