
USD574,000
Finca en Venta, 8004 Links Way, Port St. Lucie, Florida 34986, Estados Unidos
- Nº De MLSB26051247
- 3
- 3
230 m² (2,477 ft²)
Listado por Lang Realty
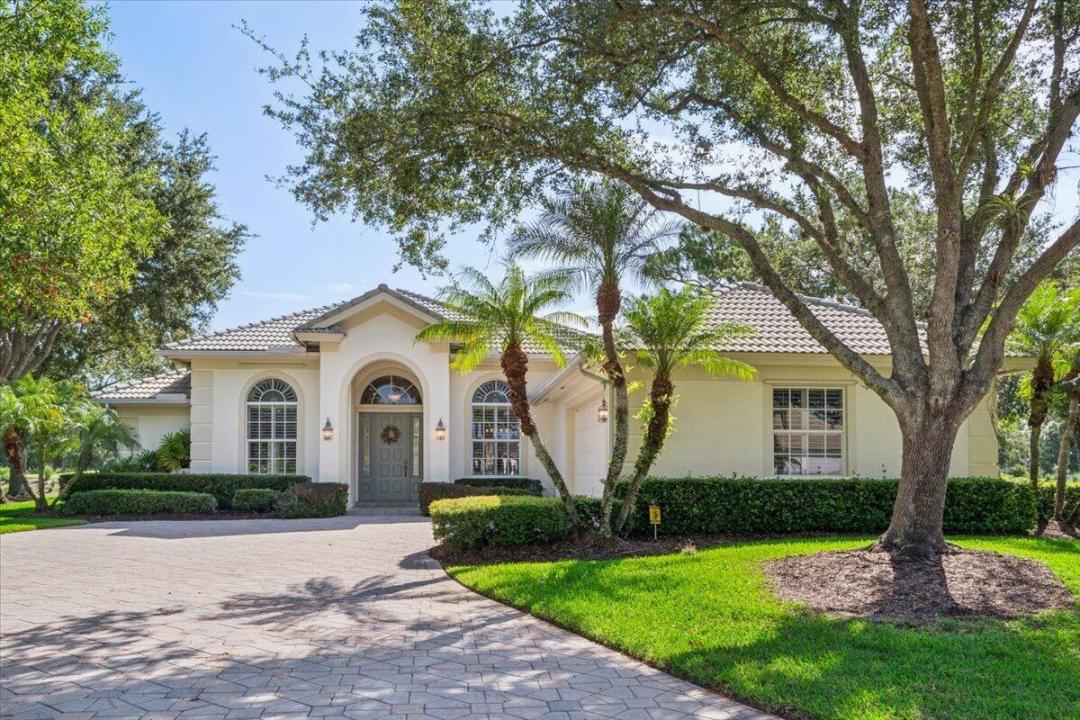
La granja en Venta ubicada en 8004 Links Way, Port St. Lucie, Florida 34986, Estados Unidos actualmente está en ventaEsta propiedad tiene 3 dormitorios, 3 baños características.
Descripción
Offered for the very first time, this custom-built, one-owner home is a rare opportunity in the highly sought-after Cypress Point community of beautiful PGA Village. Meticulously maintained and in pristine condition, this residence is a true reflection of pride of ownership. This spacious home features 3 bedrooms, 3 full bathrooms, and an oversized 27' x 22' garage with plenty of room for vehicles, storage, or a golf cart. The thoughtfully designed floor plan offers comfortable living and timeless appeal. Relax and entertain on the screened, covered lanai while enjoying breathtaking views of the Ryder Golf Course and tranquil water. The picturesque setting provides the perfect backdrop for morning coffee, evening sunsets, and year-round Florida living. Don't miss this exceptional opportunity to own a lovingly cared-for custom home in one of PGA Village's most desirable neighborhoods. HOA dues include cable, internet, and full access to the Island Club which offers a resort pool, pickleball courts, tennis, basketball, billiards, library, fitness center, dance studio and an abundance of clubs and activities. Give us a call today to schedule your private showing!
Ubicación
8004 Links Way, Port St. Lucie, Florida 34986, Estados Unidos
Características de la propiedad
Propiedad
- Superficie de la propiedad:
230 m² (2,477 ft²) - Características: GarajeEntrada De CochesVestidores
- Ubicación: Calle Sin SalidaEn La Costa
Lote/Parcela
- Área del terreno/predio:
1,457 m² (15,682 ft²)
Construcción
- Año de construcción: 1998
- Techo: Teja
- Construcción: Construcción De Bloques De Hormigón Y Estuco
- exterior: Estuco
Estacionamiento/Garaje
- Descripción del garaje: Garaje Anexo
Dormitorios
- Dormitorios: 3
Cuartos de baño
- Total de baños: 3
- Baños completos: 3
Características del interior
- Pisos: De Baldosas
- Techo: Cielorrasos Con Volumen
Características del exterior
- Entrada de coches: Entrada Para Autos - Circular
- Cocheras techadas:
Alberca y spa
- Piscina: Piscina Privada
Agua y acceso para lanchas
- del agua: Estanque
Vista
- Características: Vista Al Campo De GolfVista Al EstanqueVista A Un Espejo De Agua
Calefacción y aire acondicionado
- Sistema de calefacción: Central
- Sistema de refrigeración: Aire Acondicionado Central
Servicios públicos
- Telecomunicaciones: Se Cuenta Con Servicio De TV Por Cable
- Otros servicios / utilidades: AlcantarillaPúblicoSe Cuenta Con Servicio De Alcantarillado Fuera Del LugarAlcantarilla Pública
comunal
- Características: Vigilante De Conjunto CerradoGimnasioSe Admiten MascotasPiscinaBarrio Privado Con GuardiaSala De Billar/poolCanchas De TenisHabitación Recreativa (fitness) De La AsociaciónBiblioteca