
USD4,490,000
Casa Unifamiliar en Venta, 8005 Noremac Ave, Miami Beach, Florida 33141, Estados Unidos
- Nº De MLSA11942552
- 4
- 4
291 m² (3,137 ft²)
Listado por Douglas Elliman
La Casa unifamiliar en Venta ubicada en 8005 Noremac Ave, Miami Beach, Florida 33141, Estados Unidos actualmente está en ventaEsta propiedad tiene 4 dormitorios, 4 baños características.
Descripción
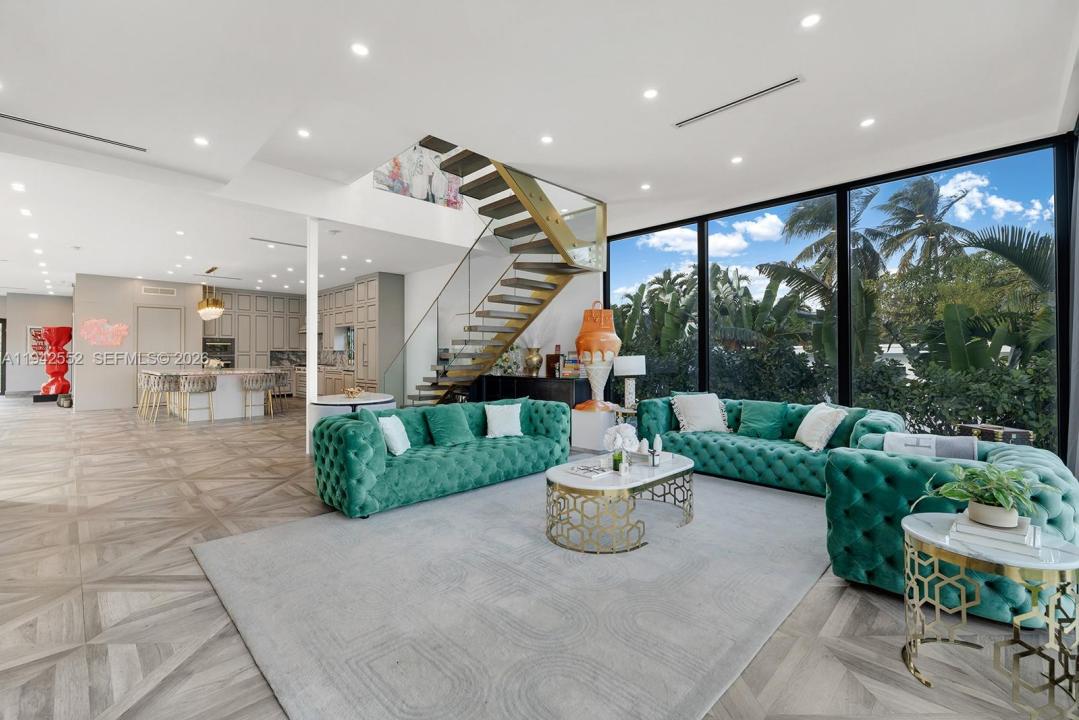
Step Inside With Me! This contemporary waterfront residence located on the gated island of Biscayne Point was reconstructed in 2022 by a meticulous owner. The home offers European touches throughout its bright interiors and impresses with its high ceilings, all while surrounded by walls of sliding glass. Designed for everyday use and entertaining, the professional-grade chef’s kitchen features Miele appliances, an oversized full slab island with a built in-dining table, contemporary cabinetry, and sleek flooring throughout the home. A floating staircase with glass panels leads to the second level, which is fully dedicated to the primary suite. The primary offers a spacious bath with modern finishes, a glamorous dressing room, and private terrace with water views. The outdoor area includes a waterfront backyard with generous green space, BBQ area, a lounge, and sizable dock for your boat. And, the infinity-edge pool is the central focal point of the home. A garage, gated entry, automated AC controls, and appropriate guest bedrooms complete this offering. Biscayne Point is conveniently located minutes from Bal Harbour shopping and dining, the beach, and other Miami Beach cultural destinations.
Ubicación
8005 Noremac Ave, Miami Beach, Florida 33141, Estados Unidos
Características de la propiedad
Propiedad
- Superficie de la propiedad:
291 m² (3,137 ft²) - Características: GarajeDeckEntrada De Coches
- Ubicación: Acceso Al OcéanoEn La Costa
Lote/Parcela
- Área del terreno/predio:
836 m² (9,000 ft²) - En las inmediaciones de un cuerpo de agua: 18 m
Construcción
- Año de construcción: 1950
- Tipo de tejado: Plano
- Construcción: Bloques De Hormigón Con LadrilloConstrucción Elevada Sobre El Nivel Del Suelo
Estacionamiento/Garaje
- Descripción del estacionamiento: En La CalleAparcamiento Para VisitantesEstacionamiento Cubierto
Dormitorios
- Dormitorios: 4
Cuartos de baño
- Total de baños: 4
- Baños completos: 4
Otras habitaciones
- Descripción de la cocina: Isla
- Equipamiento: LavadoraMicroondasSecadoraLavavajilla
Características del interior
- Molduras / detalles decorativos: Placares
Características del exterior
- Espacios exteriores: Deck
- Cocheras techadas:
Alberca y spa
- Piscina: A Nivel Del Suelo
Agua y acceso para lanchas
- del agua: Bahía
terreno recreativo
- terreno recreativo: Piscina
Seguridad
- Características: Alarma De IncendioDetector De Humo
Vista
- Características: Vista A La PiscinaDel JardínVista A La Bahía
Calefacción y aire acondicionado
- Sistema de calefacción: Central
- Sistema de refrigeración: Aire Acondicionado Central
Servicios públicos
- Otros servicios / utilidades: Sistema Municipal De Suministro De Agua
comunal
- Características: Se Admiten MascotasBarrio Privado Cerrado Con Pórtico