
USD4,995,000
Casa Unifamiliar en Venta, 8006 SW Kanner Highway, Florida 34956, Estados Unidos
- Nº De MLSB26040218
- 4
- 3
241 m² (2,594 ft²)
Listado por Florida Living Realty
La Casa unifamiliar en Venta ubicada en 8006 SW Kanner Highway, Florida 34956, Estados Unidos actualmente está en ventaEsta propiedad tiene 4 dormitorios, 3 baños características.
Descripción
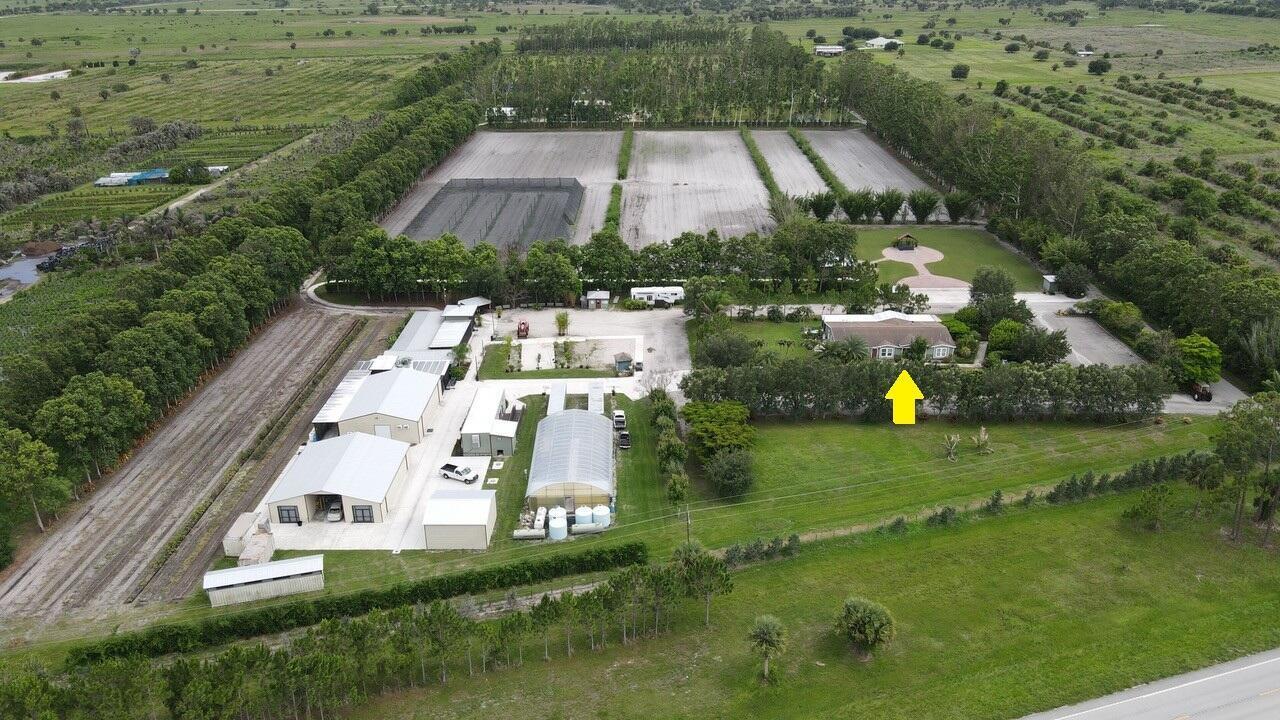
Rare opportunity to acquire a one-of-a-kind 20-acre agricultural and equestrian estate along Kanner Highway in western Martin County. The property features a residence, commercial kitchen facility, packing and storage warehouses, greenhouse, 1 acre shade house, 3 wells 4" diameter, covered outdoor dining and event venue, and expansive cultivated acreage. The existing improvements offer exceptional flexibility for agricultural pursuits, equestrian use, agritourism, private events, wellness retreats, or the creation of a family compound. Ideally positioned within Martin County's growing equestrian and luxury lifestyle corridor, the property offers convenient access to I-95 and is located near the renowned Apogee Club and Atlantic Fields. Enjoy easy access to Stuart, Palm City, Jupiter, and the Palm Beaches while maintaining the privacy and open space of a true country estate. The sale includes the real estate, residence, and all existing buildings and improvements. The established business operation is not included in the offering; however, business assets, equipment, and operational components may be available separately for a purchaser interested in continuing the current use. A rare opportunity to own a legacy property in one of South Florida's most desirable emerging lifestyle destinations.
Ubicación
8006 SW Kanner Highway, Florida 34956, Estados Unidos
Características de la propiedad
Propiedad
- Superficie de la propiedad:
241 m² (2,594 ft²) - Tipo: Sin Amoblar
- Características: DespensaDormitorios DivididosEntrada De Coches
- Otras estructuras: Invernadero
Lote/Parcela
- Área del terreno/predio:
80,988 m² (871,752 ft²)
Construcción
- Año de construcción: 2015
- Techo: Comp/láminasTeja De Madera
- Construcción: Casa Prefabricada/rodanteConstrucción Con Losa De HormigónModular/Prefabricada
Dormitorios
- Dormitorios: 4
Cuartos de baño
- Total de baños: 3
- Baños completos: 3
Otras habitaciones
- Tipos de habitaciones: Salita De TV/estudio/escritorioComedor Formal
- Descripción de la cocina: Isla
- Equipamiento: Cocina EconómicaMicroondasHeladeraLavavajilla
Características del interior
- Ventanas: Venecianas
- Pisos: De MaderaRevestimiento
Vista
- Características: Del Jardín
Calefacción y aire acondicionado
- Sistema de calefacción: Eléctrica
- Sistema de refrigeración: Eléctrica
Servicios públicos
- Otros servicios / utilidades: Gas Natural Alcantarilla/fosa SépticaTanque De Aguas ResidualesPozo
comunal
- Características: Se Admiten Mascotas
Información de escuela
- Escuela Superior: South Fork
- Escuela Secundaria: Indiantown
- Escuela Primaria: Warfield