
USD10,800
Apartamento en alquiler, 801 S Miami Ave 4608, Miami, Florida 33130, Estados Unidos
- Nº De MLSA12002461
- 3
- 4
160 m² (1,722 ft²)
Listado por Loji Realty, Inc.
La Apartamento en Renta ubicada en 801 S Miami Ave 4608, Miami, Florida 33130, Estados Unidos actualmente está en rentaEsta propiedad tiene 3 dormitorios, 4 baños características.
Descripción
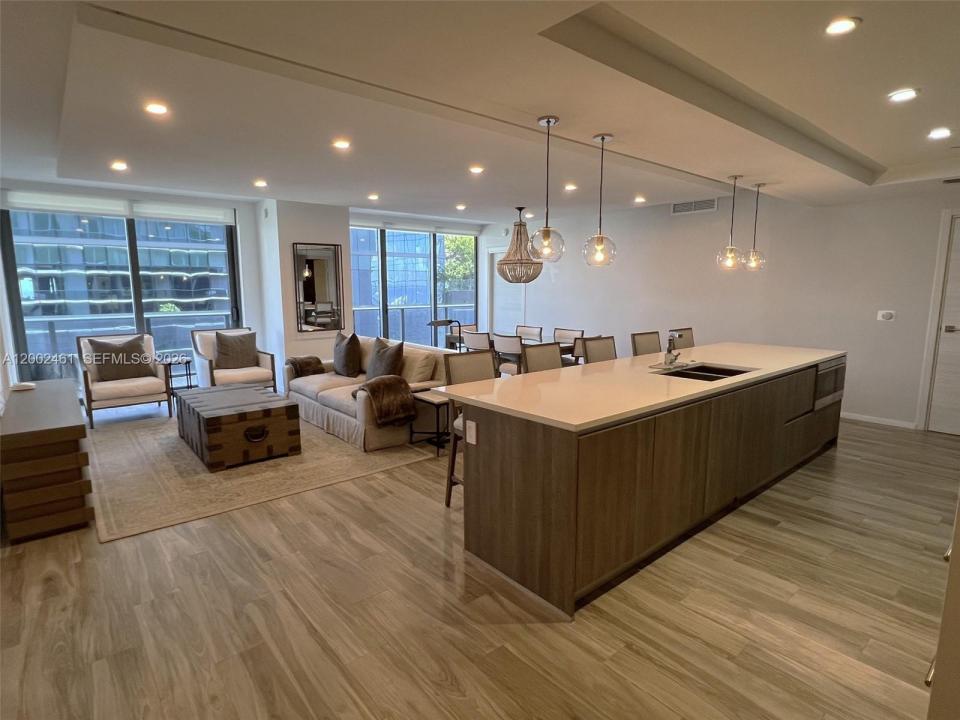
Sophisticated living at SLS LUX Brickell in this expansive, tastefully Furnished combined residence. This double unit offers 3 bedrooms, 4 bathrooms, and a private elevator foyer.
High ceilings with modern recessed lighting and a layered design enhance the main living areas and primary bedrooms. Wood-look tile flooring runs throughout the living areas, with marble floors in the bathrooms. The modern kitchen features sleek cabinetry with ample storage, oversized countertops, and premium Wolf and Sub-Zero appliances.
All bedrooms have en-suite bathrooms; the primary and second bedrooms include both a bathtub and separate shower. Custom built-in closets provide efficient storage. Enjoy views of the Brickell skyline, Miami River, and Biscayne Bay from the oversized balcony.
Amenities: 9th-floor resort-style pool with cabanas, bar, and outdoor terrace seating; fitness center; resident lounge; game room with TV and billiards; conference room; children’s playroom; BBQ area; and tennis court.
The elegant two-story Sky Lounge (45th–46th floors) is conveniently accessed through the same level as the residence. The rooftop pool and jacuzzi showcase sweeping bay, ocean, and skyline views.
Located in the heart of Brickell, just steps from Brickell City Centre, shopping, and dining, with easy access to Metromover and major roadways. Private parking lift accommodates two vehicles. (Certain artwork and personal items will be removed.)
Ubicación
801 S Miami Ave 4608, Miami, Florida 33130, Estados Unidos
Características de la propiedad
Propiedad
- Superficie de la propiedad:
160 m² (1,722 ft²) - Tipo: Con Muebles
- Características: GarajeBalcónDormitorios DivididosVestidores
Construcción
- Año de construcción: 2018
- Estilo: Alto Edificio De Oficinas
- Techo: Concreto
- Construcción: Construcción De Bloques De Hormigón Y Estuco
Estacionamiento/Garaje
- Descripción del estacionamiento: Estacionamiento CubiertoAsignado
- Descripción del garaje: Garaje Anexo
Dormitorios
- Dormitorios: 3
Cuartos de baño
- Total de baños: 4
- Baños completos: 4
Características del interior
- Ventanas: Venecianas
- Pisos: De BaldosasDe Mármol
- Molduras / detalles decorativos: Placares
Características del exterior
- Espacios exteriores: Balcón
- Cocheras techadas:
Alberca y spa
- Piscina: Sobre El Nivel Del Suelo
terreno recreativo
- terreno recreativo: Pista De TenisBañera De HidromasajesPiscina
Seguridad
- Características: Extintor De Incendio
Vista
- Características: Vista Al Río
Calefacción y aire acondicionado
- Sistema de refrigeración: EléctricaAire Acondicionado Central
Servicios públicos
- Otros servicios / utilidades: AlcantarillaSistema Municipal De Suministro De Agua
comunal
- Características: GimnasioClub HouseAscensorBañera De HidromasajesSaunaPiscinaHabitación Recreativa (fitness) De La Asociación