
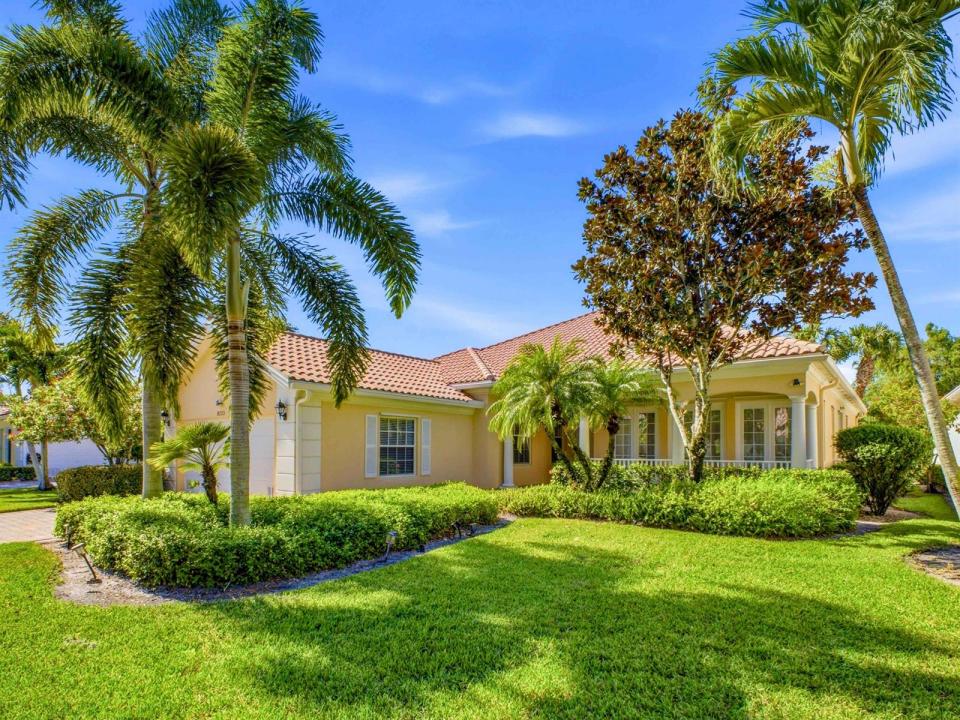
USD899,000
Finca en Venta, 8033 KALIKO Lane, Wellington, Florida 33414, Estados Unidos
- Nº De MLSB26067542
- 5
- 4
232 m² (2,499 ft²)
Listado por Guaranteed Home Sales
La granja en Venta ubicada en 8033 KALIKO Lane, Wellington, Florida 33414, Estados Unidos actualmente está en ventaEsta propiedad tiene 5 dormitorios, 4 baños características.
Descripción
Welcome to 8033 Kaliko Lane, a spacious 5-bedroom, 4-bathroom lakefront home located in the highly sought-after VillageWalk of Wellington. Designed for comfortable everyday living and entertaining, this residence features soaring vaulted ceilings that enhance the bright, open feel of the interior. Enjoy peaceful lake views and a flexible floor plan with plenty of room for guests, a home office, or additional living space. VillageWalk is a gated, all-ages community offering an impressive selection of resort-style amenities, recreational activities, and beautifully maintained surroundings. Conveniently located in Wellington with easy access to top rated schools, shopping, dining, entertainment, and everything the area has to offer. Experience the space, waterfront setting, and community lifestyle that Take living to the next level! Villagewalk makes your life easy and convenient - they maintain all exterior aspects of your home - landscaping, exterior paint, pressure wahing of the roof and pest elimination. New central vac system just installed; AC coils replaced last month, and the home interior got a fresh coast of paint in the Spring. And enjoy peace of mind knowing that all of the appliances are under a service contract thru 6/2028!
Ubicación
8033 KALIKO Lane, Wellington, Florida 33414, Estados Unidos
Características de la propiedad
Propiedad
- Superficie de la propiedad:
232 m² (2,499 ft²) - Tipo: Sin Amoblar
- Características: GarajePatioDormitorios DivididosEntrada De CochesVestidores
- Ubicación: En La Costa
Lote/Parcela
- Área del terreno/predio:
769 m² (8,280 ft²)
Construcción
- Año de construcción: 2004
- Estilo: Mediterráneo
- Techo: Teja
- Tipo de tejado: Abovedado
- Construcción: Construcción De Bloques De Hormigón Y Estuco
- exterior: Estuco
Estacionamiento/Garaje
- Descripción del estacionamiento: Estacionamiento Cubierto
- Descripción del garaje: Garaje Anexo
Dormitorios
- Dormitorios: 5
Cuartos de baño
- Total de baños: 4
- Baños completos: 4
Características del interior
- Pisos: De Baldosas
- Techo: Techos AbovedadosCielorrasos Con Volumen
Características del exterior
- Espacios exteriores: Patio
- Cocheras techadas:
Alberca y spa
- Piscina: Piscina Privada
Seguridad
- Características: Patrulla De SeguridadAlarma Antirrobo PropiaDetector De Humo
Vista
- Características: Vista Al LagoVista A Un Espejo De Agua
Calefacción y aire acondicionado
- Sistema de calefacción: EléctricaCentral
- Sistema de refrigeración: Ventilador De TechoEléctricaAire Acondicionado Central
Servicios públicos
- Telecomunicaciones: Se Cuenta Con Servicio De TV Por Cable
- Otros servicios / utilidades: AlcantarillaPúblicoSe Cuenta Con Servicio De Alcantarillado Fuera Del LugarAlcantarilla Pública
comunal
- Características: Vigilante De Conjunto CerradoGimnasioSe Admiten MascotasPiscinaBarrio Privado Con GuardiaCanchas De TenisHabitación Recreativa (fitness) De La AsociaciónSendero Para Correr/andar En BicletaPiscina Climatizada
Información de escuela
- Escuela Superior: Palm Beach Central
- Escuela Secundaria: Emerald Cove