
USD2,900
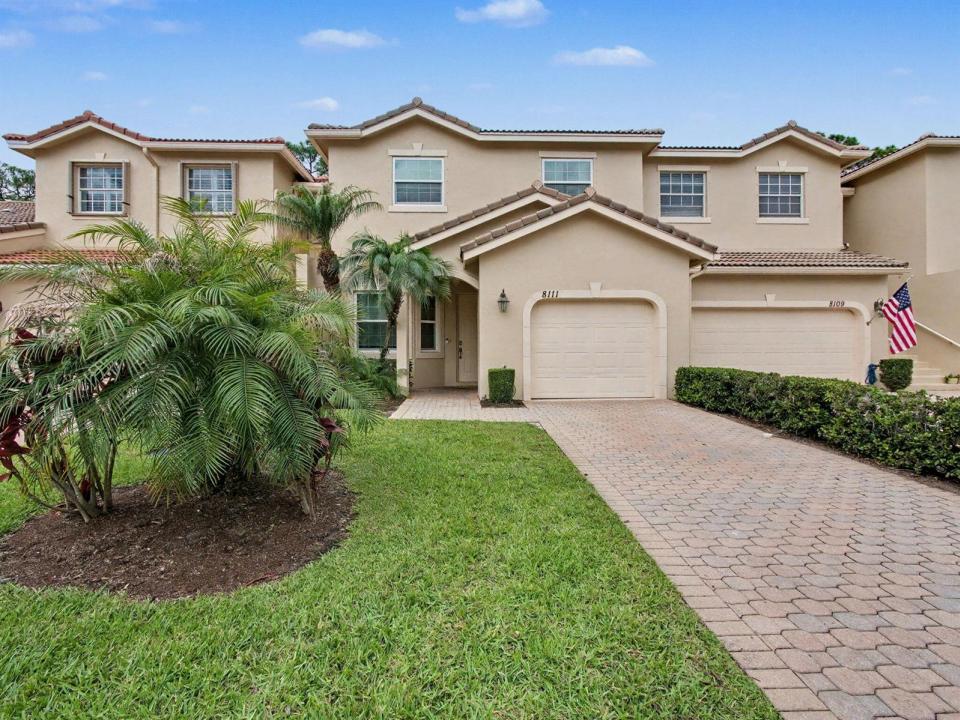
Casa Adosada en Renta, 8111 Carnoustie Place, Port St. Lucie, Florida 34986, Estados Unidos
- Nº De MLSB26019839
- 3
- 3
183 m² (1,973 ft²)
Listado por Keller Williams Realty Jupiter
La casa en la ciudad en Renta ubicada en 8111 Carnoustie Place, Port St. Lucie, Florida 34986, Estados Unidos actualmente está en rentaEsta propiedad tiene 3 dormitorios, 3 baños características.
Descripción
Discover an exceptional fully furnished rental opportunity in the awesome Castle Pines community at PGA. Offered as both an annual or off-season lease, this residence showcases a light and bright open floor plan designed for comfortable, easy living. Thoughtfully curated furnishings, stylish décor, and a well-appointed layout create a welcoming, move-in-ready experience—just bring your suitcase. The home features spacious living areas ideal for both relaxing and entertaining, complemented by abundant natural light and a seamless flow throughout. Enjoy the convenience of a fully equipped space that balances functionality with elevated design, making it perfect for seasonal stays or extended living. Located within the highly desirable community, residents have access to world-class amenities, including resort-style pools, beautifully maintained grounds, and a lifestyle centered around leisure and recreation. With its prime location, flexible lease options, and turnkey appeal, this is a rare opportunity to enjoy the best of Florida living in a premier setting.
Ubicación
8111 Carnoustie Place, Port St. Lucie, Florida 34986, Estados Unidos
Características de la propiedad
Propiedad
- Superficie de la propiedad:
183 m² (1,973 ft²) - Tipo: Con Muebles
- Características: Cuarto UtilitarioDormitorios DivididosIluminación ExteriorLavadero En El GarajeConexión Para LavarropaDespensaGarajePatioLoftEntrada De CochesEspacio Para DepósitoVestidores
Lote/Parcela
- Área del terreno/predio:
162 m² (1,742 ft²)
Construcción
- Año de construcción: 2005
- Techo: Teja
- Tipo de tejado: Abovedado
- Construcción: Construcción De Bloques De Hormigón Y Estuco
- exterior: Estuco
Estacionamiento/Garaje
- Descripción del garaje: Garaje AnexoPuerta De Garaje De Apertura Automática
Dormitorios
- Dormitorios: 3
Cuartos de baño
- Total de baños: 3
- Baños completos: 2
- Medios baños: 1
Otras habitaciones
- Tipos de habitaciones: Salita De TV/estudio/escritorioLavandería
- Equipamiento: Calentador De Agua EléctricoLavadoraCocina EconómicaMicroondasHeladeraSecadoraHieleraLavavajilla
- Descripción del área de lavandería: Lavadero En El Garaje
Características del interior
- Ventanas: Venecianas
- Pisos: De BaldosasDe MaderaRevestimiento
- Techo: Cielorrasos Con Volumen
Características del exterior
- Espacios exteriores: Patio
- Cocheras techadas:
Alberca y spa
- Piscina: Piscina Privada
- Bañera de hidromasajes: Bañera
Seguridad
- Características: Patrulla De SeguridadDetector De Humo
Calefacción y aire acondicionado
- Sistema de calefacción: EléctricaCentral
- Sistema de refrigeración: Ventilador De TechoEléctricaAire Acondicionado Central
Servicios públicos
- Telecomunicaciones: Se Cuenta Con Servicio De TV Por Cable
- Otros servicios / utilidades: AlcantarillaServicios SubterraneosSe Cuenta Con Servicio De Alcantarillado Fuera Del LugarAlcantarilla Pública
comunal
- Características: Club HouseBañera De HidromasajesPiscinaBarrio Privado Con GuardiaSala De Billar/poolCanchas De TenisVigilante De Conjunto CerradoGimnasioCampo De GolfSe Admiten MascotasHabitación Recreativa (fitness) De La AsociaciónBiblioteca