
USD3,500,000
Casa Unifamiliar en Venta, 811 SE 31st Street, Boca Raton, Florida 33432, Estados Unidos
- Nº De MLSB26072022
- 6
- 4
348 m² (3,744 ft²)
Listado por Serhant
La Casa unifamiliar en Venta ubicada en 811 SE 31st Street, Boca Raton, Florida 33432, Estados Unidos actualmente está en ventaEsta propiedad tiene 6 dormitorios, 4 baños características.
Descripción
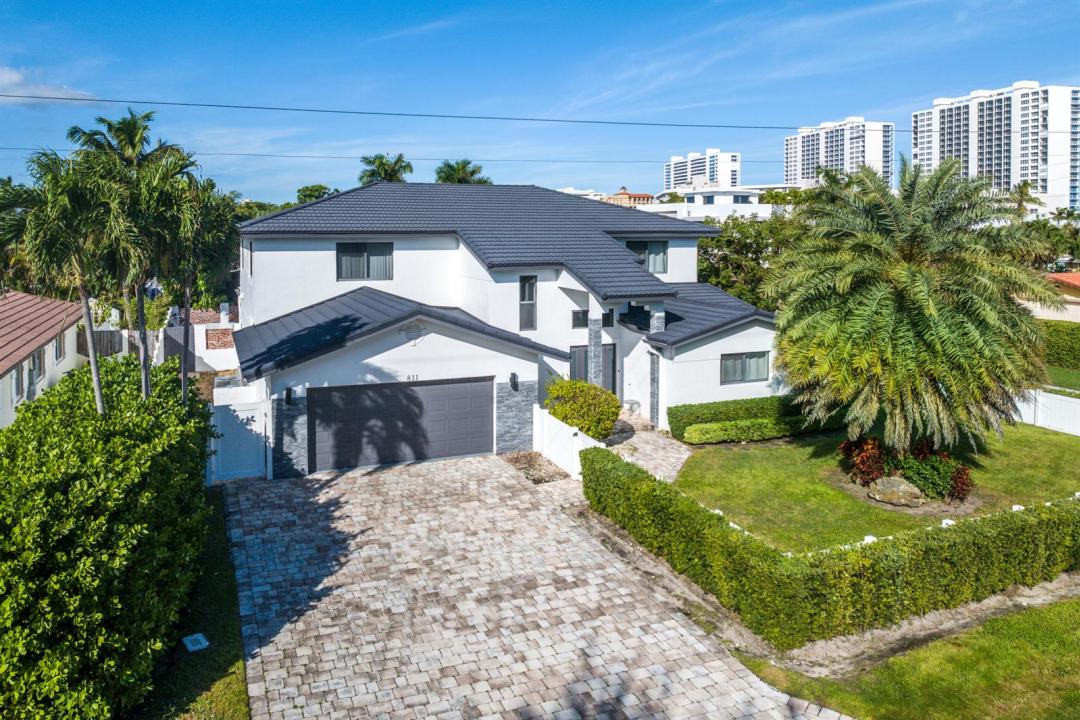
Welcome to your dream coastal retreat—just a short stroll from the sun-drenched shores of Boca Raton. Perfectly situated in the coveted Spanish River Land neighborhood, this stunning residence offers the ideal blend of beachside living, luxury design, and premier East Boca Raton lifestyle. Set on an expansive, fenced lot, this beautifully remodeled home features a seamless indoor-outdoor flow with lush green space, a saltwater pool, and a 12-person spa—ideal for entertaining or relaxing in your private oasis. Inside, a thoughtfully designed open-concept layout includes six bedrooms and five full bathrooms, with both first and second-floor primary suites. Each guest room includes its own ensuite bath, ensuring comfort and privacy for all. The gourmet kitchen is a chef's delight, equipped with high-end appliances, a walk-in pantry, and an oversized island that anchors the heart of the home. The spacious great room opens directly to the covered patio, perfect for enjoying South Florida's year-round sunshine. Live just moments from the beach, Mizner Park, the Boca Raton Resort & Beach Club, and Downtown Deerfield Beach. With easy access to top-tier dining, shopping, and entertainment all while enjoying the prestige of a Boca Raton address this is coastal living at its finest.
Ubicación
811 SE 31st Street, Boca Raton, Florida 33432, Estados Unidos
Características de la propiedad
Propiedad
- Superficie de la propiedad:
348 m² (3,744 ft²) - Características: DespensaCuarto UtilitarioGarajeBalcónPatioDormitorios DivididosEntrada De Coches
Lote/Parcela
- Área del terreno/predio:
810 m² (8,721 ft²) - Descripción del lote: Cercado
Construcción
- Año de construcción: 1971
- Techo: Teja
- Construcción: Construcción De Bloques De Hormigón Y EstucoDe Piedra
- exterior: Estuco
Estacionamiento/Garaje
- Descripción del garaje: Garaje AnexoPuerta De Garaje De Apertura Automática
Dormitorios
- Dormitorios: 6
Cuartos de baño
- Total de baños: 4
- Baños completos: 4
Otras habitaciones
- Tipos de habitaciones: Cuarto FamiliarSalita De TV/estudio/escritorioLavandería
- Descripción de la cocina: Isla
- Equipamiento: CongeladorCalentador De Agua EléctricoLavadoraMicroondasHorno De ParedHeladeraHorno AutolimpianteSecadoraLavavajilla
Características del interior
- Pisos: De BaldosasDe Madera
- Techo: Techos AbovedadosCielorrasos Con Volumen
Características del exterior
- Espacios exteriores: BalcónPatio
- Cocheras techadas:
Alberca y spa
- Piscina: ClimatizadaPiscina PrivadaHormigón GunitadoPiscina Con Spa
- Bañera de hidromasajes: Bajo Suelo
terreno recreativo
- terreno recreativo: Tina CalienteBañera De HidromasajesPiscina
Calefacción y aire acondicionado
- Sistema de calefacción: Central
- Sistema de refrigeración: Ventilador De TechoAire Acondicionado Central
Servicios públicos
- Telecomunicaciones: Se Cuenta Con Servicio De TV Por Cable
- Otros servicios / utilidades: AlcantarillaPúblicoSe Cuenta Con Servicio De Alcantarillado Fuera Del LugarAlcantarilla Pública
comunal
- Características: Se Admiten MascotasPiscina
Información de escuela
- Escuela Superior: Boca Raton Community
- Escuela Secundaria: Boca Raton Community
- Escuela Primaria: Boca Raton