
USD1,999,999
Casa Unifamiliar en Venta, 8143 NW 47th Ter, Doral, Florida 33166, Estados Unidos
- Nº De MLSA12055451
- 4
- 5
371 m² (3,995 ft²)
Listado por The Keyes Company
La Casa unifamiliar en Venta ubicada en 8143 NW 47th Ter, Doral, Florida 33166, Estados Unidos actualmente está en ventaEsta propiedad tiene 4 dormitorios, 5 baños características.
Descripción
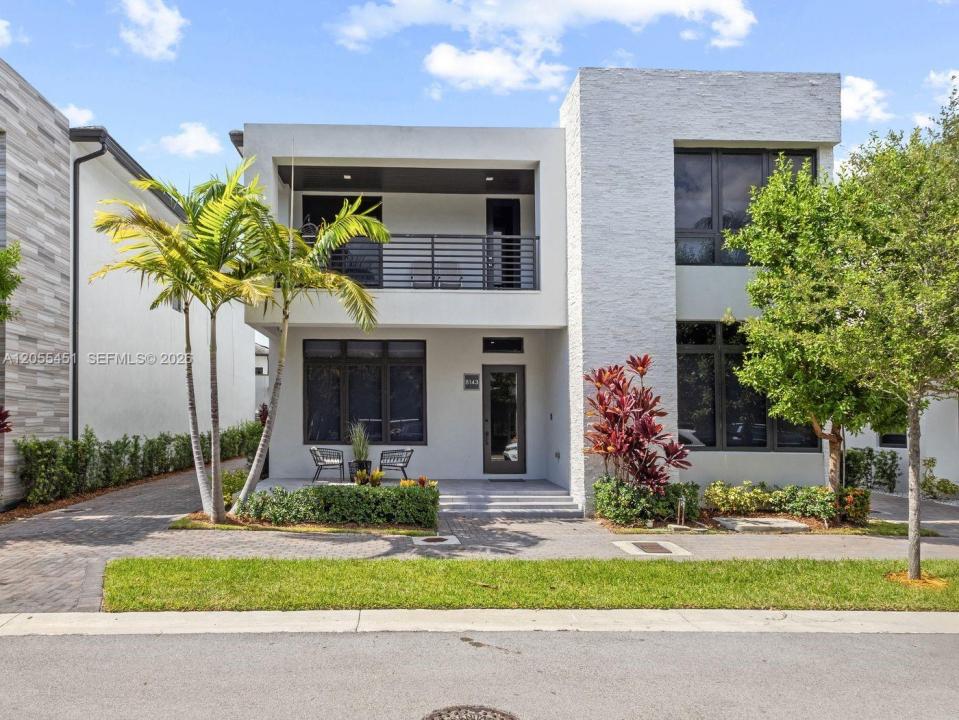
Contemporary 4-bedroom, 4-bathroom, 1-half-bath single-family home built in 2023 in the gated community of Canarias at Downtown Doral, Doral, Florida. This two-story residence offers 3,995 square feet of living area with an open-concept floor plan, large-format porcelain tile floors on the main level, and dark hardwood floors on the second floor. One bedroom with a full bathroom is located on the ground floor - ideal for guests. The chef's kitchen features Wolf and Sub-Zero appliances, a center island with quartz countertops, high-gloss white cabinetry, stainless steel range hood, and gray mosaic tile backsplash. Whole-house water filtration system and dedicated drinking water filter at kitchen sink. The primary suite opens to a private balcony through impact sliding glass doors and includes a spa en-suite with oversized frameless glass shower, freestanding soaking tub, double vessel sink vanity, and quartz countertops. All windows and doors are impact-resistant. 2-car garage with Tesla fast EV charger, garage vacuum, and overhead storage. Custom top-down/bottom-up window shades throughout. Private walled backyard with paver walkway, irrigation sprinklers, and space to add a private pool - a rare feature in Downtown Doral. Minutes from CityPlace Doral, Whole Foods, Palmetto Expressway (SR-826), and Florida's Turnpike
Ubicación
8143 NW 47th Ter, Doral, Florida 33166, Estados Unidos
Características de la propiedad
Propiedad
- Superficie de la propiedad:
371 m² (3,995 ft²) - Características: GarajeBalcónPatioEntrada De Coches
Lote/Parcela
- Área del terreno/predio:
449 m² (4,831 ft²)
Construcción
- Año de construcción: 2023
- Construcción: De Cemento Armado/Bloques
Estacionamiento/Garaje
- Descripción del garaje: Puerta De Garaje De Apertura Automática
Dormitorios
- Dormitorios: 4
Cuartos de baño
- Total de baños: 5
- Baños completos: 4
- Medios baños: 1
Características del interior
- Pisos: De Mosaicos
Características del exterior
- Espacios exteriores: BalcónPatio
- Cocheras techadas:
Vista
- Características: Del Jardín
Calefacción y aire acondicionado
- Sistema de calefacción: Eléctrica
- Sistema de refrigeración: Eléctrica
Servicios públicos
- Otros servicios / utilidades: Alcantarilla PúblicaSistema Municipal De Suministro De Agua
comunal
- Características: GimnasioClub HousePiscina