
USD2,200,000
Casa Unifamiliar en Venta, 8215 Crystal Downs Avenue, Boca Raton, Florida 33434, Estados Unidos
- Nº De MLSB26070968
- 5
- 7
428 m² (4,605 ft²)
Listado por One Sotheby's International Realty
La Casa unifamiliar en Venta ubicada en 8215 Crystal Downs Avenue, Boca Raton, Florida 33434, Estados Unidos actualmente está en ventaEsta propiedad tiene 5 dormitorios, 7 baños características.
Descripción
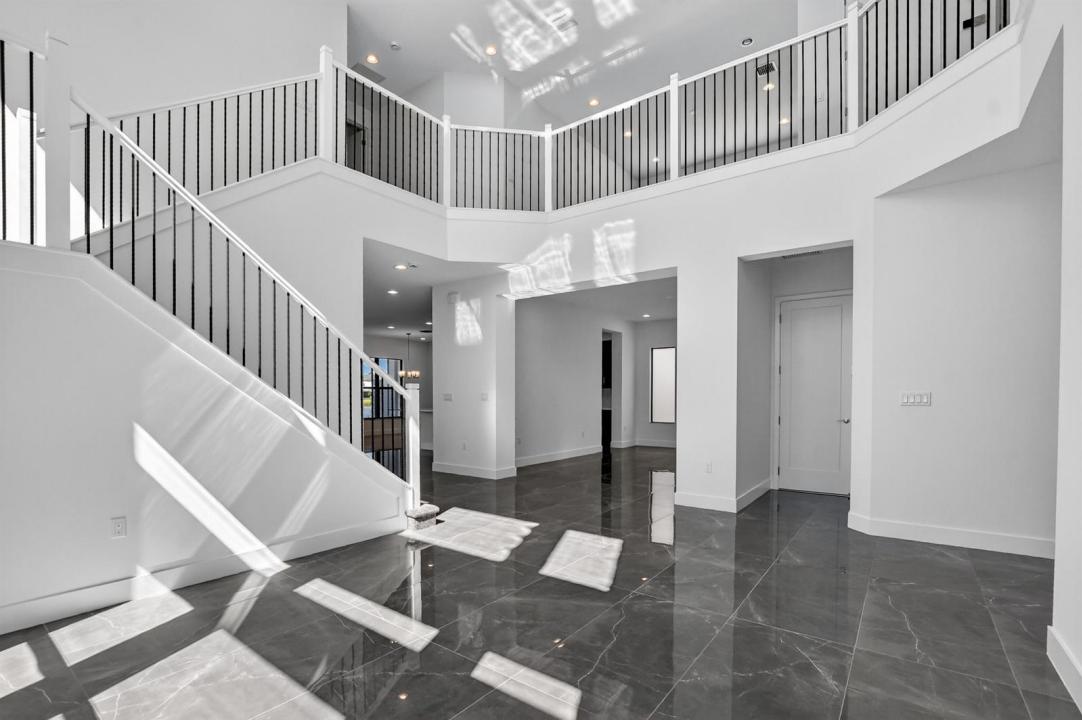
Virtual Staging: Photos depicting furnishings and/or interior design are virtually staged and do not reflect the property's actual condition. Set on a rare and exceptional lot of nearly 11,000 square feet with breathtaking, unobstructed lake views, this stunning 5-bedroom, 7-bath waterfront residence offers an extraordinary opportunity to experience modern luxury in Lotus Palm, Boca Raton's most exclusive community. This Polynesia model has soaring ceilings and an expansive open-concept layout, filled with natural light and seamlessly blending elegance, comfort, and contemporary style. The luxurious primary suite serves as a private sanctuary, with hers and his bathroom and serene water views. Every detail has been carefully curated to create an elevated yet inviting living experience. Beyond the interiors, the nearly 11,000-square-foot premium lot provides an exceptional canvas for creating your own private resort-style retreat. Imagine a spectacular custom pool, outdoor kitchen, lush tropical landscaping, and expansive entertaining areas overlooking the tranquil lake. A rare combination of exceptional lot size, beautiful waterfront views, sophisticated design, and limitless outdoor potential, this residence offers the opportunity to create a truly extraordinary South Florida lifestyle in one of Boca Raton's most prestigious communities.
Ubicación
8215 Crystal Downs Avenue, Boca Raton, Florida 33434, Estados Unidos
Características de la propiedad
Propiedad
- Superficie de la propiedad:
428 m² (4,605 ft²) - Tipo: Sin Amoblar
- Características: GarajeVestidores
- Ubicación: En La Costa
Lote/Parcela
- Área del terreno/predio:
1,017 m² (10,950 ft²)
Construcción
- Año de construcción: 2024
- Techo: Teja
- Construcción: De Cemento Armado/Bloques
Estacionamiento/Garaje
- Descripción del garaje: Garaje Anexo
Dormitorios
- Dormitorios: 5
Cuartos de baño
- Total de baños: 7
- Baños completos: 7
Otras habitaciones
- Descripción de la cocina: Isla
- Equipamiento: LavadoraMicroondasHorno De ParedHorno AutolimpianteSecadoraLavavajilla
Características del interior
- Pisos: De BaldosasRevestimiento
Alberca y spa
- Piscina: Piscina Privada
Calefacción y aire acondicionado
- Sistema de calefacción: Central
- Sistema de refrigeración: Aire Acondicionado Central
Servicios públicos
- Otros servicios / utilidades: AlcantarillaPúblicoSe Cuenta Con Servicio De Alcantarillado Fuera Del LugarAlcantarilla Pública
comunal
- Características: GimnasioClub HouseSe Admiten MascotasPiscinaCanchas De TenisHabitación Recreativa (fitness) De La Asociación
Información de escuela
- Escuela Superior: Olympic Heights Community High
- Escuela Secundaria: Eagles Landing
- Escuela Primaria: Sunrise Park