
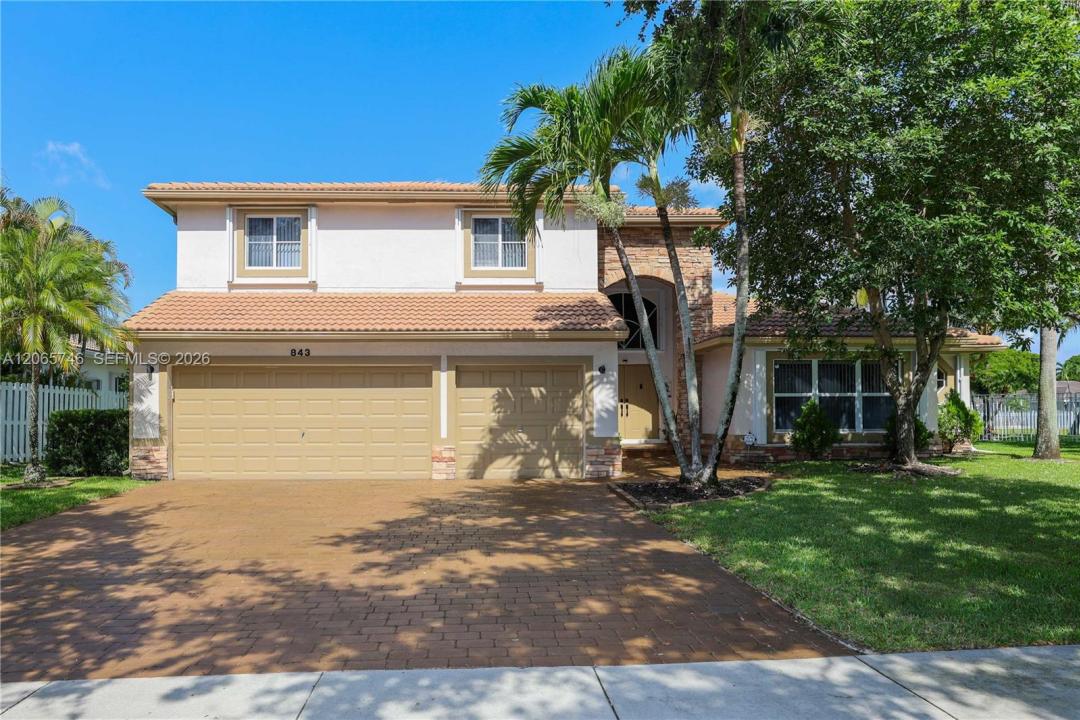
USD972,000
Casa Unifamiliar en Venta, 843 NW 131st Ave, Sunrise, Florida 33325, Estados Unidos
- Nº De MLSA12065746
- 5
- 4
345 m² (3,709 ft²)
Listado por LPT Realty, LLC
La Casa unifamiliar en Venta ubicada en 843 NW 131st Ave, Sunrise, Florida 33325, Estados Unidos actualmente está en ventaEsta propiedad tiene 5 dormitorios, 4 baños características.
Descripción
Welcome to this exceptional 5-bedroom, 3.5-bathroom single-family home in one of Broward’s most desirable neighborhoods. The property features a functional, open-concept floor plan, 20-foot ceilings and expansive windows that flood the home with natural light. Tile flooring throughout the first level complemented with laminated flooring in the 2nd level. The kitchen blends wood cabinetry with stainless steel appliances, flowing directly into the family room for easy connection. Dual Main-Floor Master Suites with 3 spacious upstairs bedrooms plus a loft. Enjoy outdoor living in the private backyard that overlooks the lake offering a serene, private escape right at your doorstep. This home features a newer roof, complete hurricane accordion shutters, and an oversized driveway with parking for up to nine vehicles. Situated in a community with low HOA fees, this home offers an unbeatable location with rapid access to Sawgrass Mills, I-75, I-595, and the Sawgrass Expressway. Walking distance of a local elementary school and a beautiful 22-acre park.
Ubicación
843 NW 131st Ave, Sunrise, Florida 33325, Estados Unidos
Características de la propiedad
Propiedad
- Superficie de la propiedad:
345 m² (3,709 ft²) - Tipo: Sin Amoblar
- Características: Porche Con MosquiteroDespensaÁticoCuarto UtilitarioGarajePatioLoftEntrada De CochesIluminación Exterior
- Ubicación: En La Costa
Lote/Parcela
- Área del terreno/predio:
842 m² (9,059 ft²) - En las inmediaciones de un cuerpo de agua: 24 m
Construcción
- Año de construcción: 2002
- Construcción: De Cemento Armado/Bloques
Estacionamiento/Garaje
- Descripción del garaje: Garaje AnexoPuerta De Garaje De Apertura Automática
Dormitorios
- Dormitorios: 5
Cuartos de baño
- Total de baños: 4
- Baños completos: 3
- Medios baños: 1
Otras habitaciones
- Tipos de habitaciones: Cuarto FamiliarComedor Formal
- Descripción de la cocina: Isla
- Equipamiento: Horno De ParedTrituradora De BasuraSecadoraLavavajilla
Características del interior
- Ventanas: Persianas De Furacão
- Pisos: De Baldosas
- Molduras / detalles decorativos: Placares
Características del exterior
- Espacios exteriores: Porche Con MosquiteroPatio
- Cocheras techadas:
Agua y acceso para lanchas
- del agua: Lago
Vista
- Características: Vista Al Lago
Calefacción y aire acondicionado
- Sistema de calefacción: Central
- Sistema de refrigeración: Ventilador De Techo
Servicios públicos
- Otros servicios / utilidades: Alcantarilla PúblicaSistema Municipal De Suministro De Agua
comunal
- Características: Barrio Privado Cerrado Con Pórtico
Información de escuela
- Escuela Superior: Plantation High
- Escuela Secundaria: Bair
- Escuela Primaria: Sawgrass