
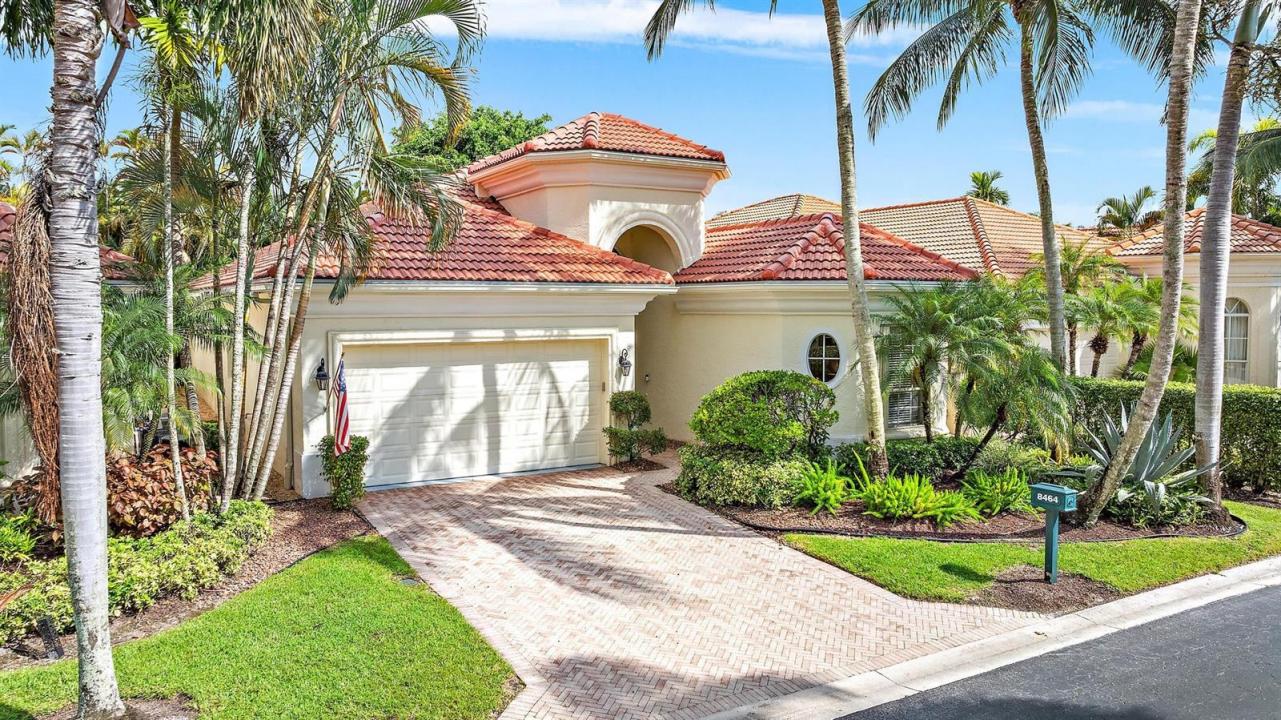
USD639,000
Finca en Venta, 8464 Legend Club Drive, West Palm Beach, Florida 33412, Estados Unidos
- Nº De MLSR11120029
- 3
- 3
218 m² (2,344 ft²)
Listado por The Telchin Group LLC
La granja en Venta ubicada en 8464 Legend Club Drive, West Palm Beach, Florida 33412, Estados Unidos actualmente está en ventaEsta propiedad tiene 3 dormitorios, 3 baños características.
Descripción
Located within walking distance of Ibis's world-class amenities, this meticulously maintained and highly upgraded 2300 SF, 2BR/2.5BA+Den home offers luxury, convenience and privacy. Boasting a NEW ROOF (2024), NEW HVAC (2024) and Accordian Hurricane shutters, this home is move-in ready! NEW IMPACT GLASS double front doors installed in 2022, as well as an Impact Glass window above the front doors. This home boasts a private backyard that has been completely reimagined with turf, lush landscaping, and a remote-controlled retractable screen, making it the perfect place for private relaxation and dining al fresco—day or night. The kitchen boasts a GE CAFÉ Stainless appliance package plus a replaced sink. Both toilets in the full baths have been replaced, in addition to all the faucets, shower enclosures and lights in all bathrooms plus a tankless water heater (2016.) NEW GE Washer (2023) and Dryer (2016.) Extensive crown and decorative molding throughout the home accentuates the classic Mediterranean architecture. The tile floors feature inlays in the entryway, and there is also cove lighting in the family room. Solid core doors throughout. Enjoy the best Ibis has to offer within walking distance from Day 1. The Club at Ibis is an award-winning community that boasts a 90,000 sq. ft. clubhouse, three 18-hole Nicklaus-family Championship courses, five restaurants, a world-class fitness complex, spa, and incredible tennis and pickleball facility.
Ubicación
8464 Legend Club Drive, West Palm Beach, Florida 33412, Estados Unidos
Características de la propiedad
Propiedad
- Superficie de la propiedad:
218 m² (2,344 ft²) - Tipo: Sin Amoblar
- Características: DespensaÁticoCuarto UtilitarioGarajePatioDormitorios Divididos
Lote/Parcela
- Área del terreno/predio:
514 m² (5,537 ft²) - Descripción del lote: Ocupa Todo El LoteVeredas
Construcción
- Año de construcción: 2000
- Estilo: MediterráneoDesarrollada En Dos NivelesApartamento Con Jardín
- Construcción: Construcción De Bloques De Hormigón Y Estuco
Estacionamiento/Garaje
- Descripción del garaje: Garaje AnexoPuerta De Garaje De Apertura Automática
Dormitorios
- Dormitorios: 3
Cuartos de baño
- Total de baños: 3
- Baños completos: 2
- Medios baños: 1
- Detalles: Espejos De Encargo
Características del interior
- Ventanas: CortinasVenecianasPersianas De Furacão
- Pisos: Revestimiento
- Techo: Techos AbovedadosCielorrasos Con Volumen
Características del exterior
- Espacios exteriores: Patio
- Cocheras techadas:
Alberca y spa
- Piscina: Piscina Privada
- Bañera de hidromasajes: Bañera
Seguridad
- Características: Patrulla De SeguridadAlarma Antirrobo PropiaDetector De Humo
Vista
- Características: Del Jardín
Calefacción y aire acondicionado
- Sistema de calefacción: EléctricaCentralSujeto A Ordenamiento Territorial
- Sistema de refrigeración: Ventilador De TechoAire Acondicionado Central
Servicios públicos
- Telecomunicaciones: Se Cuenta Con Servicio De TV Por Cable
- Otros servicios / utilidades: AlcantarillaPúblicoServicios SubterraneosSe Cuenta Con Servicio De Alcantarillado Fuera Del LugarAlcantarilla Pública
comunal
- Características: Club HouseBañera De HidromasajesSaunaPiscinaBarrio Privado Con GuardiaCanchas De TenisVigilante De Conjunto CerradoGimnasioCampo De GolfSe Admiten MascotasAscensorGreen De GolfHabitación Recreativa (fitness) De La AsociaciónBibliotecaSendero Para Correr/andar En Bicleta