
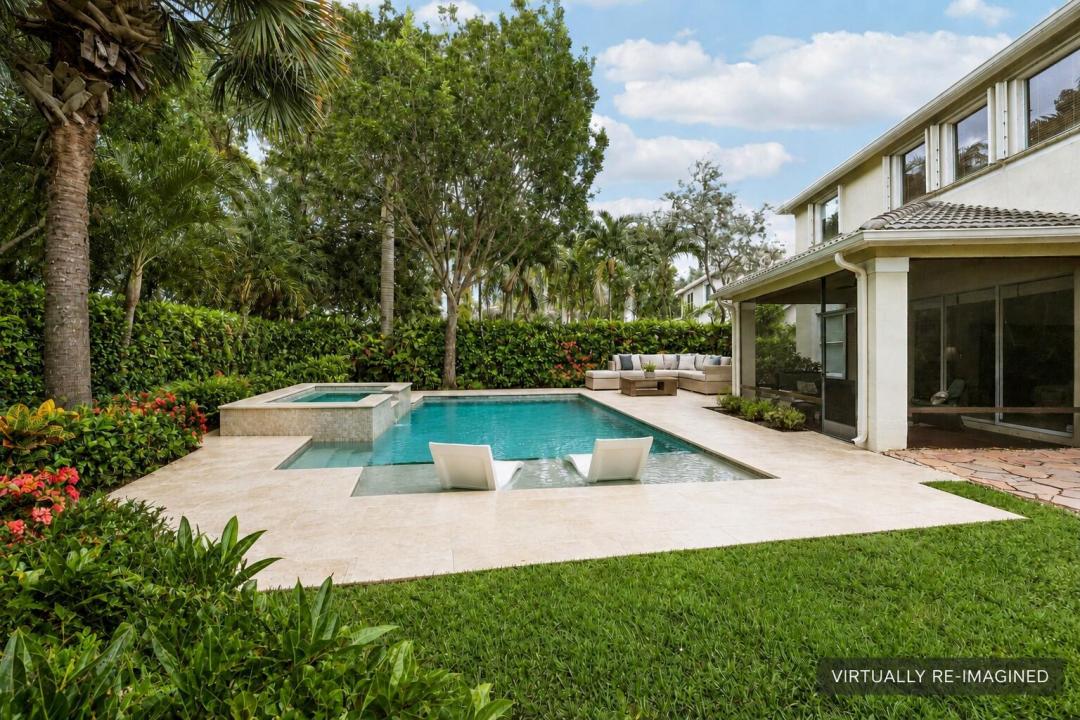
USD879,500
Casa Unifamiliar en Venta, 8503 Portobello Lane, Palm Beach Gardens, Florida 33418, Estados Unidos
- Nº De MLSB26065636
- 4
- 4
341 m² (3,668 ft²)
Listado por Illustrated Properties
La Casa unifamiliar en Venta ubicada en 8503 Portobello Lane, Palm Beach Gardens, Florida 33418, Estados Unidos actualmente está en ventaEsta propiedad tiene 4 dormitorios, 4 baños características.
Descripción
If space is at the top of your wish list, this Palm Beach Gardens home deserves a closer look. Offering approximately 3,668 square feet of living space, 4 bedrooms, 4 full baths and an impressive oversized loft, this Montecito residence delivers the kind of room and flexibility that can be hard to find at this price point. The spacious floor plan offers multiple living areas with endless possibilities for entertaining, working from home, a media or game room, and comfortable everyday living. Step outside to an expansive covered patio with plenty of opportunity to create your own private outdoor retreat. Located within the gated community of Montecito, with a community park just across the way and convenient access to schools, shopping, dining and everything Palm Beach Gardens has to offer. With its exceptional size, versatile layout and desirable location, 8503 Portobello Lane presents an opportunity to make a substantial Palm Beach Gardens home truly your own.
Ubicación
8503 Portobello Lane, Palm Beach Gardens, Florida 33418, Estados Unidos
Características de la propiedad
Propiedad
- Superficie de la propiedad:
341 m² (3,668 ft²) - Tipo: Sin Amoblar
- Características: DespensaEspacio Para La PiscinaÁticoCuarto UtilitarioGarajePatioLoftDormitorios DivididosEspacio Para DepósitoVestidores
Lote/Parcela
- Área del terreno/predio:
890 m² (9,583 ft²) - Descripción del lote: VeredasRociadores
Construcción
- Año de construcción: 2005
- Estilo: Mediterráneo
- Tipo de tejado: Abovedado
- Construcción: Construcción De Bloques De Hormigón Y EstucoConstrucción Con Losa De Hormigón
- exterior: Estuco
Estacionamiento/Garaje
- Descripción del garaje: Garaje AnexoPuerta De Garaje De Apertura Automática
Dormitorios
- Dormitorios: 4
Cuartos de baño
- Total de baños: 4
- Baños completos: 4
Otras habitaciones
- Tipos de habitaciones: FloridaCuarto FamiliarHall De EntradaSala PrincipalComedor FormalLavandería
- Descripción de la cocina: Isla
- Equipamiento: Calentador De Agua EléctricoLavadoraCocina EconómicaMicroondasHeladeraTrituradora De BasuraSecadoraLavavajilla
Características del interior
- Ventanas: Persianas De Furacão
- Pisos: De BaldosasDe MaderaRevestimiento
- Techo: Cielorrasos Con Volumen
- Molduras / detalles decorativos: Placares
Características del exterior
- Espacios exteriores: Patio
- Cocheras techadas:
Alberca y spa
- Piscina: Piscina Privada
- Bañera de hidromasajes: Bañera
Seguridad
- Características: Detector De Humo
Vista
- Características: Del Jardín
Calefacción y aire acondicionado
- Sistema de calefacción: EléctricaCentral
- Sistema de refrigeración: Ventilador De TechoEléctricaAire Acondicionado CentralSujeto A Ordenamiento Territorial
Servicios públicos
- Telecomunicaciones: Se Cuenta Con Servicio De TV Por Cable
- Otros servicios / utilidades: AlcantarillaPúblicoSe Cuenta Con Servicio De Alcantarillado Fuera Del LugarAlcantarilla Pública
comunal
- Características: Se Admiten MascotasBañera De HidromasajesPiscinaBarrio Privado Cerrado Con PórticoBarbacoa De La AsociaciónSendero Para Correr/andar En BicletaPiscina Climatizada