
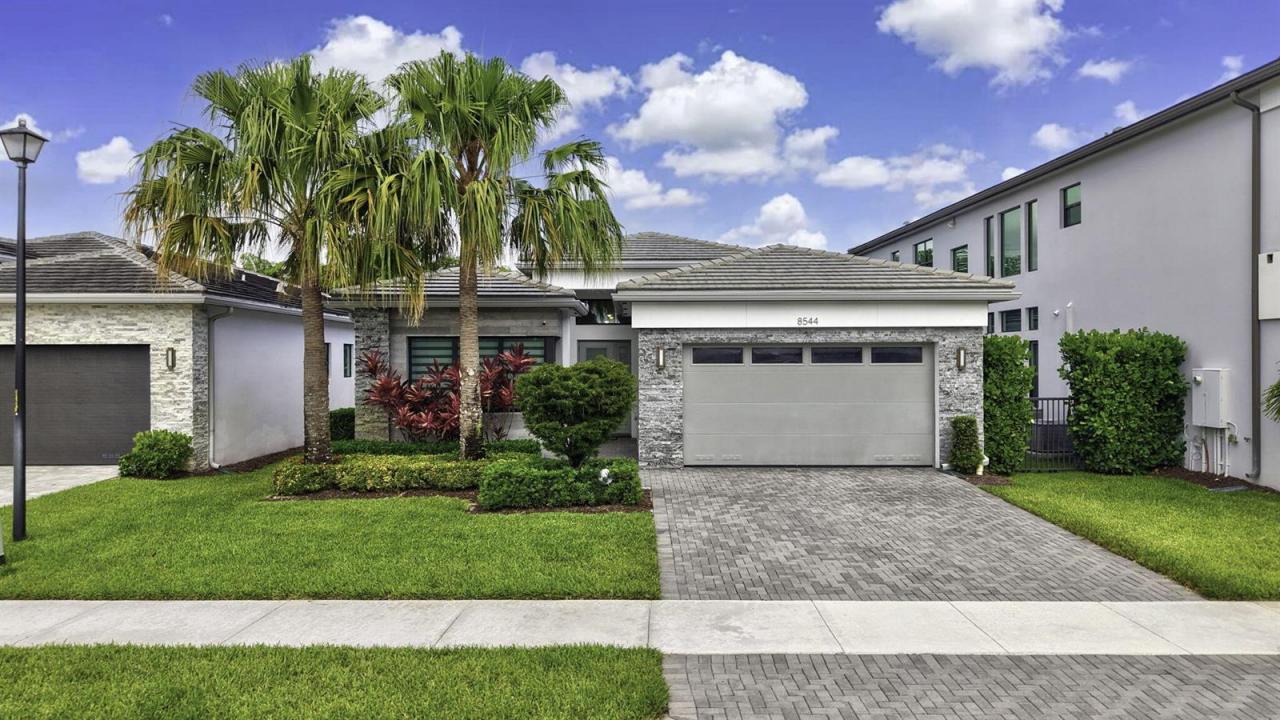
USD1,349,000
Casa Unifamiliar en Venta, 8544 Apple Falls Lane, Boca Raton, Florida 33496, Estados Unidos
- Nº De MLSB26041332
- 3
- 3
208 m² (2,240 ft²)
Listado por One Sotheby's International Realty
La Casa unifamiliar en Venta ubicada en 8544 Apple Falls Lane, Boca Raton, Florida 33496, Estados Unidos actualmente está en ventaEsta propiedad tiene 3 dormitorios, 3 baños características.
Descripción
Experience refined contemporary living in this stunning Maui model located within the prestigious gated community of Lotus in Boca Raton. Showcasing 3 bedrooms, 3 full bathrooms, a private den, and thoughtfully designed living spaces, this exceptional residence offers the perfect balance of sophistication, comfort, and resort-inspired living. Upon entry, soaring ceilings, abundant natural light, and elegant designer finishes create an immediate sense of luxury. The expansive open-concept floor plan is ideal for both everyday living and entertaining, seamlessly connecting the great room, dining area, and gourmet chef's kitchen. Step outside to enjoy South Florida's year-round sunshine from the private backyard, offering ample space for outdoor dining, relaxation, and future customization. Residents of Lotus enjoy access to an extraordinary array of resort-style amenities, including a spectacular clubhouse, resort pool, state-of-the-art fitness center, indoor and outdoor basketball courts, tennis and pickleball courts, children's splash park, playground, restaurant, and a vibrant social calendar. Ideally located near Boca Raton's finest shopping, dining, entertainment, top-rated schools, and major transportation corridors, this exceptional residence presents a rare opportunity to enjoy one of South Florida's most sought-after luxury lifestyles.
Ubicación
8544 Apple Falls Lane, Boca Raton, Florida 33496, Estados Unidos
Características de la propiedad
Propiedad
- Superficie de la propiedad:
208 m² (2,240 ft²) - Características: DespensaCuarto UtilitarioGarajePatioDormitorios DivididosEntrada De CochesVestidores
Lote/Parcela
- Área del terreno/predio:
655 m² (7,048 ft²)
Construcción
- Año de construcción: 2020
- Techo: Teja
- Construcción: Construcción De Bloques De Hormigón Y EstucoDe Piedra
Estacionamiento/Garaje
- Descripción del garaje: Garaje Anexo
Dormitorios
- Dormitorios: 3
Cuartos de baño
- Total de baños: 3
- Baños completos: 3
Otras habitaciones
- Tipos de habitaciones: Salita De TV/estudio/escritorioHall De EntradaComedor FormalLavandería
- Descripción de la cocina: Isla
- Equipamiento: CongeladorCalentador De Agua A GasLavadoraCocina EconómicaMicroondasHeladeraTrituradora De BasuraSecadoraPurificador De AguaAblandador Del AguaLavavajilla
Características del interior
- Pisos: De Baldosas
- Molduras / detalles decorativos: Placares
Características del exterior
- Espacios exteriores: Patio
- Cocheras techadas:
Alberca y spa
- Piscina: Piscina Privada
- Bañera de hidromasajes: Bañera
Seguridad
- Características: Alarma De IncendioDetector De Humo
Calefacción y aire acondicionado
- Sistema de calefacción: Central
- Servicio de agua caliente: Calentador De Agua De Gas Natural
- Sistema de refrigeración: Ventilador De TechoAire Acondicionado Central
Servicios públicos
- Telecomunicaciones: Se Cuenta Con Servicio De TV Por Cable
- Otros servicios / utilidades: Gas Natural AlcantarillaPúblicoSe Cuenta Con Servicio De Alcantarillado Fuera Del LugarAlcantarilla Pública
comunal
- Características: GimnasioClub HouseSe Admiten MascotasBañera De HidromasajesPiscinaCanchas De TenisHabitación Recreativa (fitness) De La Asociación
Información de escuela
- Escuela Superior: Olympic Heights Community High
- Escuela Secundaria: Eagles Landing
- Escuela Primaria: Whispering Pines