
USD599,900
Finca en Venta, 8607 SW 7th Lane, Okeechobee, Florida 34974, Estados Unidos
- Nº De MLSB26005367
- 4
- 2
170 m² (1,829 ft²)
Listado por AAA Realty Group INC
La granja en Venta ubicada en 8607 SW 7th Lane, Okeechobee, Florida 34974, Estados Unidos actualmente está en ventaEsta propiedad tiene 4 dormitorios, 2 baños características.
Descripción
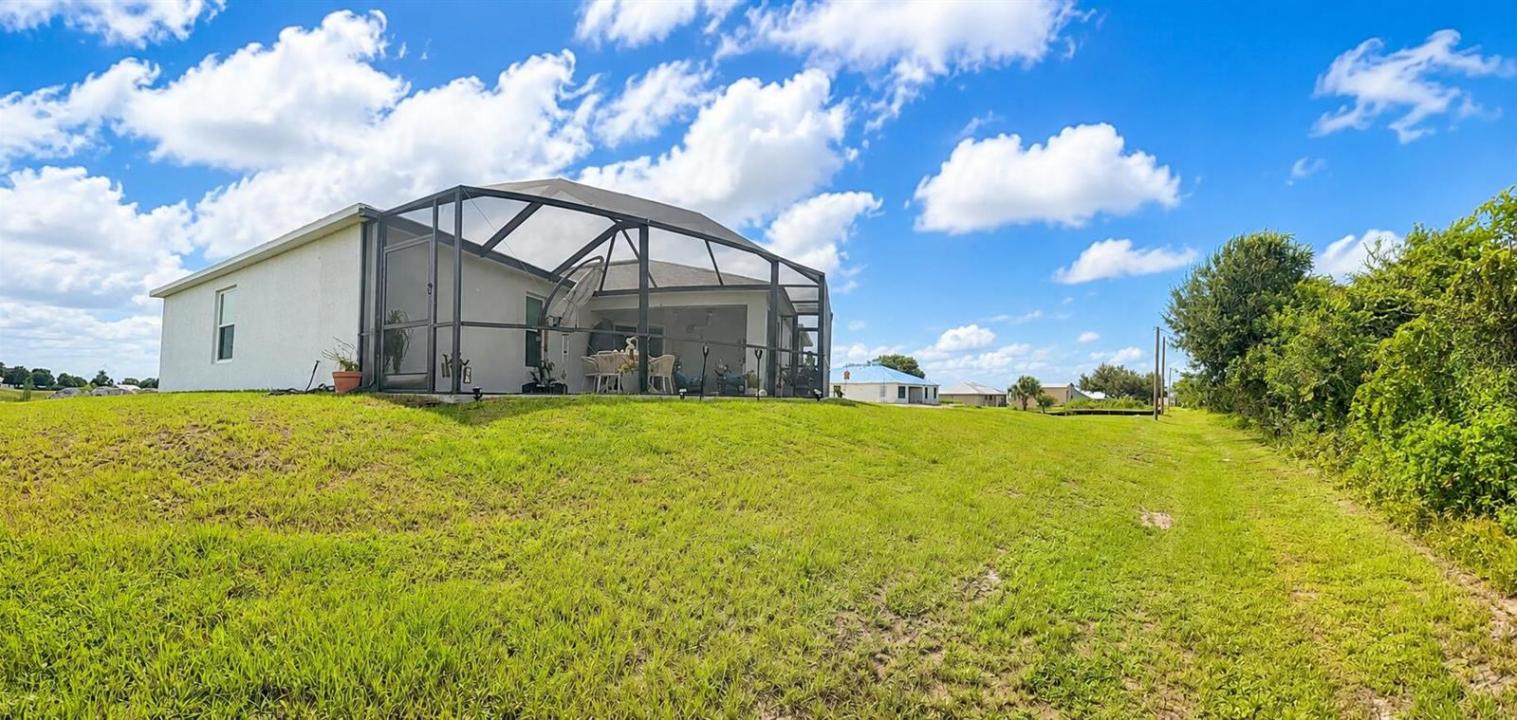
SELLER WILL CONSIDER CONTRIBUTION TOWARD BUYER'S CLOSING COSTS WITH ACCEPTABLE OFFER. Experience the peace and freedom you deserve at Edgewater Acres. This stunning, brand-new construction (Oct 2025) sits on a premier half-acre cul-de-sac lot, offering a country-style escape from the city hustle. The Buttonwood model features an open-concept design bathed in natural light, soaring vaulted ceilings, 4 spacious bedrooms, and 2 modern baths. Enjoy high-end finishes including impact windows, custom lighting, and all-new appliances. Your private sanctuary awaits! Modern Luxury Meets Practical Design This brand-new construction is packed with 2026 custom upgrades. The Master Suite is a true sanctuary, featuring a Bayview window and a designer bath with frameless glass doors. Throughout the home, find brand-new Zebra shades, including a motorized shade for the sliding glass door. Storage is effortless with three dedicated attic access points. Looking forward, the home will soon feature a full patio with screened lanai, offering the ultimate Florida indoor-outdoor lifestyle. All of this is located in a well-kept community boasting the area's most affordable HOA fees for security and maintenance.
Ubicación
8607 SW 7th Lane, Okeechobee, Florida 34974, Estados Unidos
Características de la propiedad
Propiedad
- Superficie de la propiedad:
170 m² (1,829 ft²) - Características: DespensaEspacio Para La PiscinaGarajePatioDormitorios DivididosEntrada De CochesLavadero En El GarajeEspacio Para DepósitoVestidores
- Ubicación: Calle Sin Salida
Lote/Parcela
- Área del terreno/predio:
2,038 m² (21,940 ft²)
Construcción
- Año de construcción: 2025
- Estilo: Desarrollada En Dos NivelesDe Varios NivelesEstilo ContemporáneoModerno
- Techo: ComposiciónComp/láminasTeja De Madera
- Construcción: Construcción De Bloques De Hormigón Y EstucoConstrucción Con Losa De Hormigón
- exterior: Estuco
Estacionamiento/Garaje
- Descripción del garaje: Garaje AnexoPuerta De Garaje De Apertura Automática
Dormitorios
- Dormitorios: 4
Cuartos de baño
- Total de baños: 2
- Baños completos: 2
Otras habitaciones
- Descripción de la cocina: Isla
- Equipamiento: Ablandador Del AguaCalentador De Agua EléctricoCocina EconómicaMicroondasHieleraPurificador De Agua
- Descripción del área de lavandería: Lavadero En El Garaje
Características del interior
- Ventanas: MiradorVenecianas
- Pisos: De MosaicosRevestimiento
- Techo: Techos Abovedados
Características del exterior
- Espacios exteriores: Patio
- Cocheras techadas:
Seguridad
- Características: Detector De Humo
Vista
- Características: Del Jardín
Calefacción y aire acondicionado
- Sistema de calefacción: EléctricaCentral
- Servicio de agua caliente: Calentador De Agua Solar
- Sistema de refrigeración: Ventilador De TechoExtractorEléctricaAire Acondicionado Central
Servicios públicos
- Telecomunicaciones: Se Cuenta Con Servicio De TV Por Cable
- Otros servicios / utilidades: Alcantarilla/fosa SépticaAlcantarillaTanque De Aguas ResidualesPozo
comunal
- Características: Se Admiten Mascotas
Información de escuela
- Escuela Superior: Okeechobee
- Escuela Secundaria: Osceola Creek