
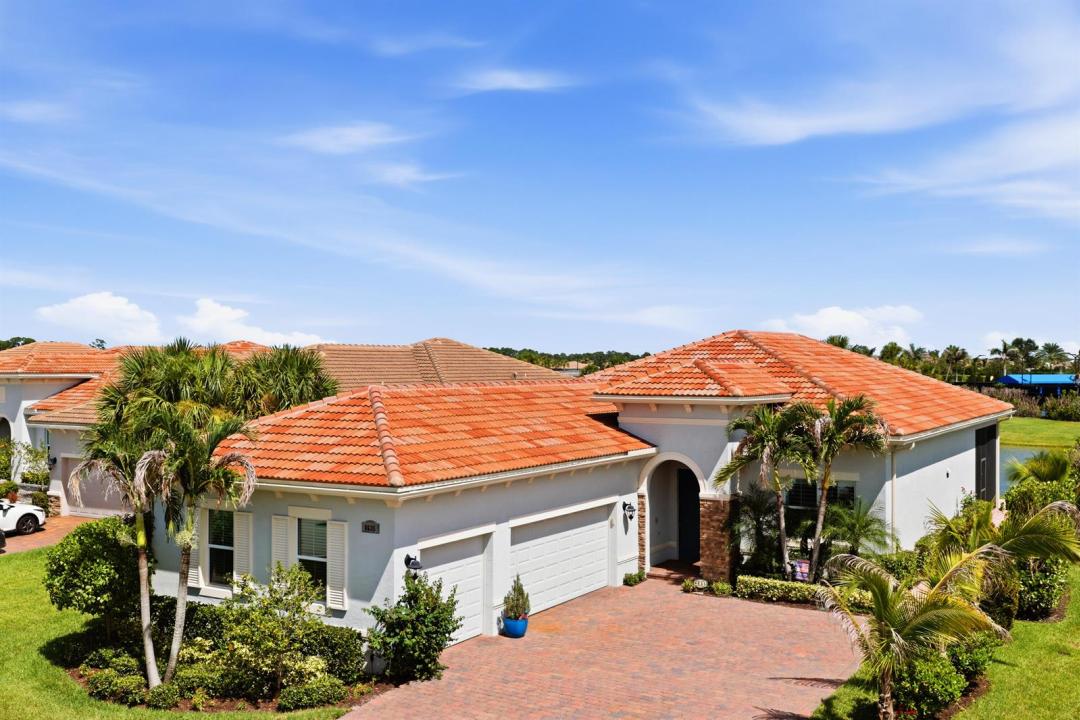
USD599,900
Casa Unifamiliar en Venta, 8635 SW Carrara Way, Port St. Lucie, Florida 34987, Estados Unidos
- Nº De MLSB26062683
- 3
- 3
191 m² (2,054 ft²)
Listado por Divito Real Estate Group
La Casa unifamiliar en Venta ubicada en 8635 SW Carrara Way, Port St. Lucie, Florida 34987, Estados Unidos actualmente está en ventaEsta propiedad tiene 3 dormitorios, 3 baños características.
Descripción
Lakefront living in the sought-after Alessa floorplan. This Kolter-built one-story home offers 3 bedrooms, 2.5 baths, and a rare 3-car garage across roughly 2,054 square feet under air — with tranquil water views out back. The open island kitchen overlooks the great room and a dining area with serene views of the lake and no rear neighbors. Spacious extended covered lanai has electric roll up screen creating additional open air living space. The owner's suite sits in its own private wing with dual walk-in closets and an adjoining sizable bath. Two additional bedrooms, a bathroom and a powder bath give family and guests their own space. Upgraded features include recessed lighting throughout and crown molding in main living areas and owner's suite. CBS construction, impact glass, and a concrete tile roof deliver durability and insurance savings. The 3-car garage means room for the golf cart — with cart-path access to the renowned 54-hole PGA Golf Club right next door. Verano has many walking paths and is a golf cart friendly neighborhood. PGA Verano's 40,000 sq ft clubhouse includes a resort-style pool with cabanas, indoor lap pool, 7,000 sq ft fitness center, Har-Tru tennis, an extensive pickleball complex, bocce, saunas, card room, and ballroom. Publix at the front gate, Tradition Town Center and I-95 minutes away. All ages welcome.
Ubicación
8635 SW Carrara Way, Port St. Lucie, Florida 34987, Estados Unidos
Características de la propiedad
Propiedad
- Superficie de la propiedad:
191 m² (2,054 ft²) - Características: DespensaGarajeDormitorios DivididosEntrada De Coches
- Ubicación: Calle Sin SalidaEn La Costa
Lote/Parcela
- Área del terreno/predio:
769 m² (8,276 ft²)
Construcción
- Año de construcción: 2020
- Techo: TejaTeja Plana
- Tipo de tejado: Plano
- Construcción: Bloques De Hormigón Con LadrilloConstrucción De Bloques De Hormigón Y EstucoDe Cemento Armado/Bloques
Estacionamiento/Garaje
- Descripción del garaje: Garaje Anexo
Dormitorios
- Dormitorios: 3
Cuartos de baño
- Total de baños: 3
- Baños completos: 2
- Medios baños: 1
Características del interior
- Pisos: De Baldosas
- Techo: Techos AbovedadosCielorrasos Con Volumen
Alberca y spa
- Piscina: Piscina Privada
- Bañera de hidromasajes: Bañera
Seguridad
- Características: Guardia De SeguridadPatrulla De Seguridad
Vista
- Características: Vista Al LagoVista A Un Espejo De Agua
Calefacción y aire acondicionado
- Sistema de calefacción: Central Del EdificioCentral
- Sistema de refrigeración: Aire Acondicionado Central
Servicios públicos
- Telecomunicaciones: Se Cuenta Con Servicio De TV Por Cable
- Otros servicios / utilidades: AlcantarillaPúblicoServicios SubterraneosSe Cuenta Con Servicio De Alcantarillado Fuera Del LugarAlcantarilla Pública
comunal
- Características: Club HouseBañera De HidromasajesSaunaPiscinaSala De Billar/poolCanchas De TenisBarrio Privado Cerrado Con PórticoGimnasioSe Admiten MascotasHabitación Recreativa (fitness) De La AsociaciónBibliotecaSendero Para Correr/andar En BicletaPiscina Climatizada