
USD295,000
Apartamento en venta, 8871 Warwick Drive, Boca Raton, Florida 33433, Estados Unidos
- Nº De MLSR11167620
- 2
- 2
124 m² (1,332 ft²)
Listado por Coldwell Banker Realty
La Apartamento en Venta ubicada en 8871 Warwick Drive, Boca Raton, Florida 33433, Estados Unidos actualmente está en ventaEsta propiedad tiene 2 dormitorios, 2 baños características.
Descripción
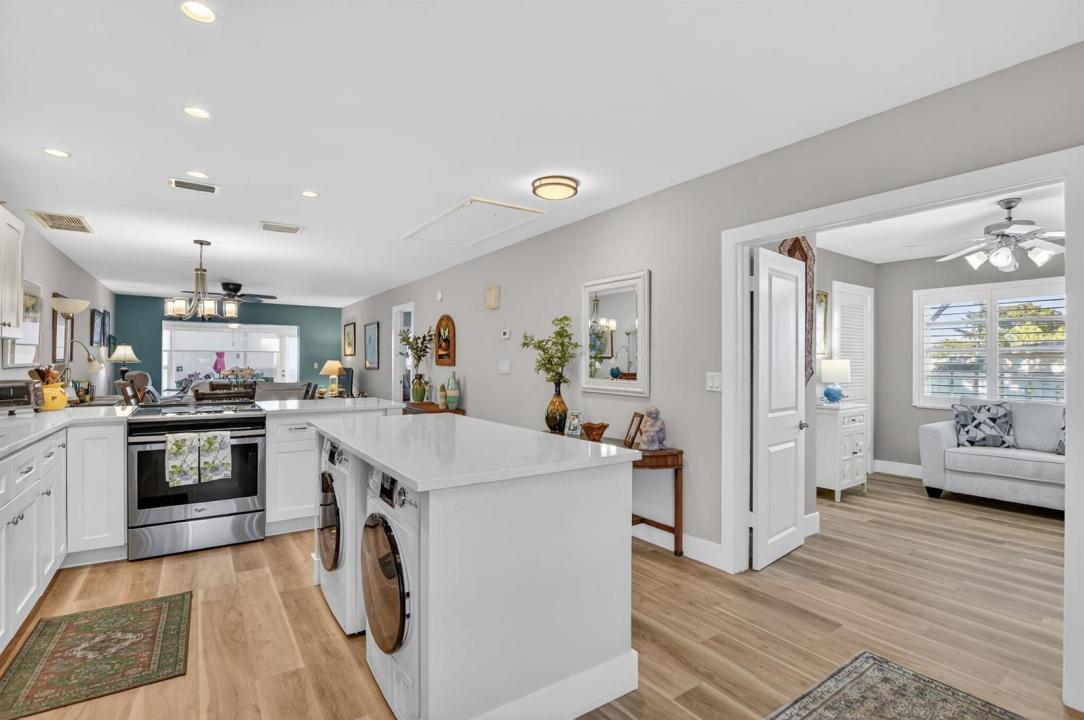
YOU WILL ABSOLUTELY LOVE THIS CORNER UNIT! IT HAS BEEN FULLY RENOVATED! THIS ELEGANT LARGE CORNER UNIT IS MOVE IN READY FOR YOU. NEWLY PAINTED! Large open floor plan with extra finished sunroom. Beautiful brand-new faux wood laminate luxury flooring throughout the unit. New granite countertops in the open kitchen with full size W/D . The unit is bright and sunny and features new custom plantation shutters on every window providing a modern, elegant look. The master bedroom has an extra walk-in closet.Hurricane shutters. An active 55+ community with a gorgeous pool area, tennis, shuffleboard, bocci ball, and large clubhouse with many activities. Low HOA includes cable, internet, water and gated with 24hr callbox. New underground irrigation & landscaping in progress. 5 yr roof. Special Assessment to install new underground irrigation and new landscaping in progress, as well as a new roof on the clubhouse has been paid in full. Low HOA which includes cable, internet, water and gated with a 24hr callbox. Information is deemed to be reliable.
Ubicación
8871 Warwick Drive, Boca Raton, Florida 33433, Estados Unidos
Características de la propiedad
Propiedad
- Superficie de la propiedad:
124 m² (1,332 ft²) - Tipo: Sin Amoblar
- Características: ÁticoCuarto UtilitarioPatioConexión Para LavarropaEscaleras Desplegables Que Llevan Al AltilloVestidores
Lote/Parcela
- Descripción del lote: Lote En Esquina
Construcción
- Año de construcción: 1975
- Techo: ComposiciónComp/láminasTeja De Madera
- Construcción: De Cemento Armado/Bloques
Estacionamiento/Garaje
- Descripción del estacionamiento: Aparcamiento Para VisitantesAsignado
Dormitorios
- Dormitorios: 2
Cuartos de baño
- Total de baños: 2
- Baños completos: 2
Características del interior
- Ventanas: Persianas De Furacão
- Pisos: De Vinilo
Características del exterior
- Espacios exteriores: Patio
- Cocheras techadas:
Alberca y spa
- Piscina: Piscina Privada
terreno recreativo
- terreno recreativo: Pista De Tenis
Calefacción y aire acondicionado
- Sistema de calefacción: EléctricaCentral
- Sistema de refrigeración: Ventilador De TechoEléctricaAire Acondicionado Central
Servicios públicos
- Telecomunicaciones: Se Cuenta Con Servicio De TV Por Cable
- Otros servicios / utilidades: AlcantarillaPúblicoSe Cuenta Con Servicio De Alcantarillado Fuera Del LugarAlcantarilla Pública
comunal
- Características: Club HousePiscinaSala De Billar/poolCanchas De Tenis
Información de escuela
- Escuela Superior: Olympic Heights Community High
- Escuela Secundaria: Omni
- Escuela Primaria: Del Prado