
USD2,950,000
Apartamento en venta, 88 SW 7th St 4011, Miami, Florida 33130, Estados Unidos
- Nº De MLSA12058022
- 4
- 5
278 m² (2,991 ft²)
Listado por Onecore Realty, Inc.
La Apartamento en Venta ubicada en 88 SW 7th St 4011, Miami, Florida 33130, Estados Unidos actualmente está en ventaEsta propiedad tiene 4 dormitorios, 5 baños características.
Descripción
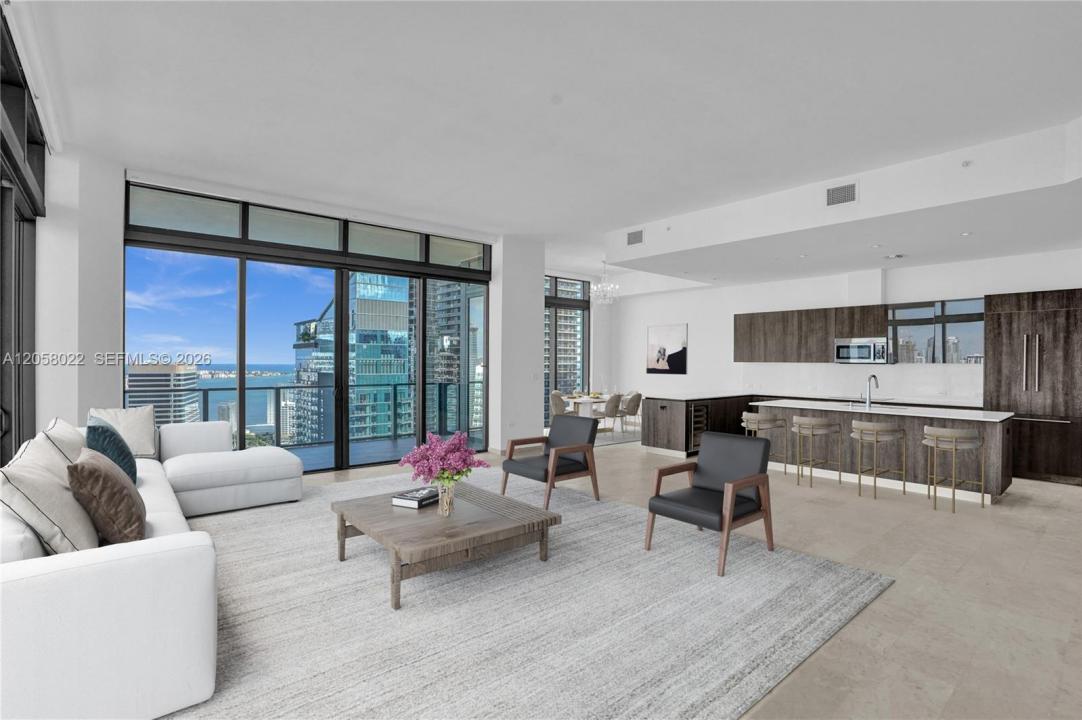
Perched high above the city in one of Brickell's most coveted addresses, this breathtaking corner residence offers 4 bedrooms, 4.5 baths, and dedicated service quarters — a rare combination of scale, privacy, and refinement. Floor-to-ceiling glass frames never-ending views of Biscayne Bay and the Miami skyline, with light pouring in from two exposures throughout the day.
Every detail has been curated for the most discerning buyer: marble flooring, soaring ceilings, and a chef's kitchen outfitted with top-of-the-line appliances and a wine cooler. Custom built-out closets, electric blackout shades, and designer finishes complete a home that lives as beautifully as it shows.
Residents of RISE enjoy a half-acre amenity deck with heated lap and social pools, poolside café service, a state-of-the-art fitness center, a full-service residents' spa with hammam, a library, business center, children's playroom, tropical gardens, on-site concierge, valet, and 24-hour security. Step downstairs to Brickell City Centre's world-class shopping and dining — Saks Fifth Avenue, an Apple store, a cinema, and acclaimed restaurants — with the financial district, Mary Brickell Village, Miami International Airport, and South Beach all just minutes away.
Ubicación
88 SW 7th St 4011, Miami, Florida 33130, Estados Unidos
Características de la propiedad
Propiedad
- Superficie de la propiedad:
278 m² (2,991 ft²) - Tipo: Sin Amoblar
- Características: DespensaGarajeBalcónVestidores
Construcción
- Año de construcción: 2016
- Estilo: Alto Edificio De Oficinas
- Construcción: Construcción De Bloques De Hormigón Y Estuco
Estacionamiento/Garaje
- Descripción del estacionamiento: Asignado
- Descripción del garaje: Garaje AnexoPuerta De Garaje De Apertura Automática
Dormitorios
- Dormitorios: 4
Cuartos de baño
- Total de baños: 5
- Baños completos: 4
- Medios baños: 1
Otras habitaciones
- Tipos de habitaciones: Cuarto De Huéspedes/servicioComedor Formal
- Descripción de la cocina: Isla
- Equipamiento: LavadoraCocina EconómicaMicroondasHeladeraHorno AutolimpianteTrituradora De BasuraSecadoraHieleraLavavajilla
Características del interior
- Ventanas: Venecianas
- Pisos: De Mármol
- Techo: Cielorrasos Con Volumen
- Molduras / detalles decorativos: Placares
Características del exterior
- Espacios exteriores: Balcón
- Cocheras techadas:
Vista
- Características: De La Costa
Calefacción y aire acondicionado
- Sistema de calefacción: EléctricaCentral
- Sistema de refrigeración: EléctricaAire Acondicionado Central
comunal
- Características: Club HouseSe Admiten MascotasAscensorBañera De HidromasajesSaunaHabitación Recreativa (fitness) De La AsociaciónPiscina Climatizada