
USD329,000
Finca en Venta, 8914 Brittany Lakes Drive, Boynton Beach, Florida 33472, Estados Unidos
- Nº De MLSB26021338
- 3
- 2
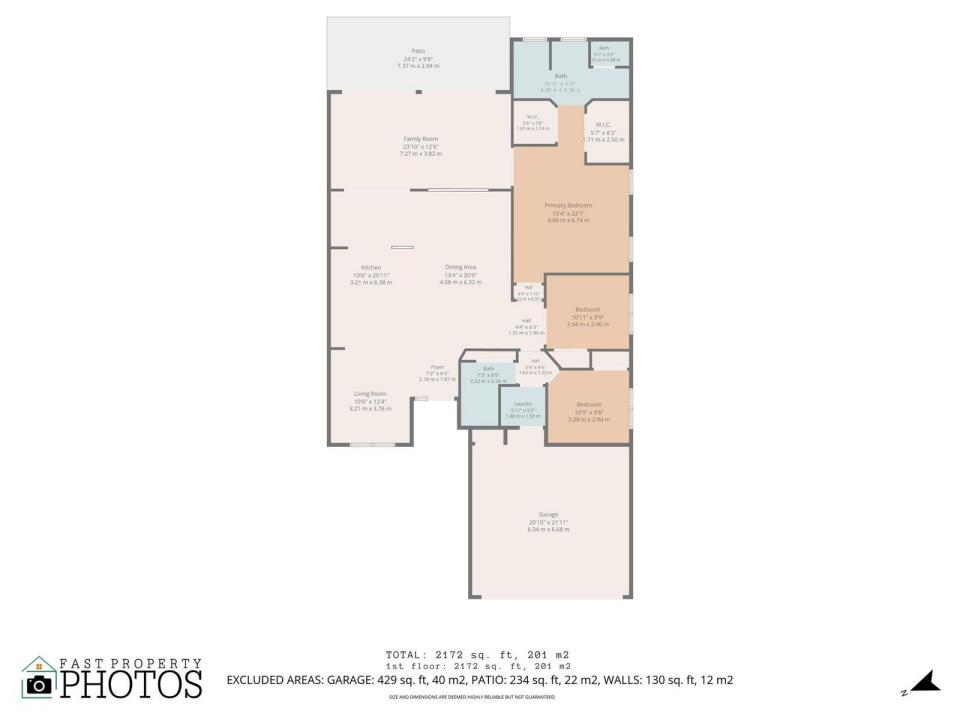
202 m² (2,172 ft²)
Listado por Coldwell Banker Realty
La granja en Venta ubicada en 8914 Brittany Lakes Drive, Boynton Beach, Florida 33472, Estados Unidos actualmente está en ventaEsta propiedad tiene 3 dormitorios, 2 baños características.
Descripción
Welcome home to the largest villa model in the guard-gated 55+ community of Brittany Lakes at Aberdeen Golf & Country Club! This spacious, beautifully maintained 3-bedroom, 2-bath residence offers an open, light-filled floor plan with soaring volume ceilings and tranquil lake views. The remodeled kitchen is designed for both style and function, featuring crisp white cabinetry, granite countertops, and an abundance of pull-out drawers for exceptional storage. Neutral tile flooring flows throughout, creating a clean, cohesive look, while both bathrooms have been tastefully remodeled with modern finishes. One of the home's most impressive features is the expanded enclosed lanai, seamlessly integrated into the living space to create additional square footage. Whether you're enjoying your morning coffee, entertaining guests, or unwinding at the end of the day, this versatile space offers the perfect setting to take in the peaceful waterfront views all year long. Combining thoughtful updates, generous living space, and one of Brittany Lakes' most desirable floor plans, this exceptional villa is the perfect place to enjoy the Florida lifestyle. Aberdeen Golf & Country Club offers resort-style amenities with mandatory membership (90.5k buyin and yearly dues), including a Fazio-designed golf course, fitness center, tennis, pickleball, multiple dining venues, and an active social lifestyle. Don't miss this opportunity to own a beautiful home in one of Boynton Beach's premier country club communities!
Ubicación
8914 Brittany Lakes Drive, Boynton Beach, Florida 33472, Estados Unidos
Características de la propiedad
Propiedad
- Superficie de la propiedad:
202 m² (2,172 ft²) - Tipo: Sin Amoblar
- Características: Cuarto UtilitarioGarajePatioEntrada De CochesEspacio Para DepósitoVestidores
Lote/Parcela
- Área del terreno/predio:
920 m² (9,906 ft²) - Descripción del lote: Lote En Esquina
Construcción
- Año de construcción: 1994
- Techo: Teja
- Construcción: Construcción De Bloques De Hormigón Y Estuco
- exterior: Estuco
Estacionamiento/Garaje
- Descripción del garaje: Garaje AnexoPuerta De Garaje De Apertura Automática
Dormitorios
- Dormitorios: 3
Cuartos de baño
- Total de baños: 2
- Baños completos: 2
Otras habitaciones
- Tipos de habitaciones: RecepciónSala PrincipalLavandería
- Descripción de la cocina: Isla
- Equipamiento: Calentador De Agua EléctricoLavadoraCocina EconómicaMicroondasHeladeraTrituradora De BasuraSecadoraHieleraLavavajilla
Características del interior
- Puertas: Puertas Francesas
- Pisos: De BaldosasDe MaderaDe Mosaicos
- Techo: Techos AbovedadosCielorrasos Con Volumen
- Molduras / detalles decorativos: Placares
Características del exterior
- Espacios exteriores: Patio
- Cocheras techadas:
Alberca y spa
- Piscina: Piscina Privada
- Bañera de hidromasajes: Bañera
Seguridad
- Características: Detector De Humo
Vista
- Características: Vista Al Lago
Calefacción y aire acondicionado
- Sistema de calefacción: EléctricaCentral
- Sistema de refrigeración: Ventilador De TechoEléctricaAire Acondicionado Central
Servicios públicos
- Telecomunicaciones: Se Cuenta Con Servicio De TV Por Cable
- Otros servicios / utilidades: AlcantarillaPúblicoSe Cuenta Con Servicio De Alcantarillado Fuera Del LugarAlcantarilla Pública
comunal
- Características: Club HouseBañera De HidromasajesPiscinaBarCanchas De TenisGimnasioCampo De GolfSe Admiten MascotasAscensorGreen De GolfHabitación Recreativa (fitness) De La AsociaciónBiblioteca
Información de escuela
- Escuela Superior: Park Vista Community
- Escuela Secundaria: Christa Mcauliffe
- Escuela Primaria: Crystal Lakes