
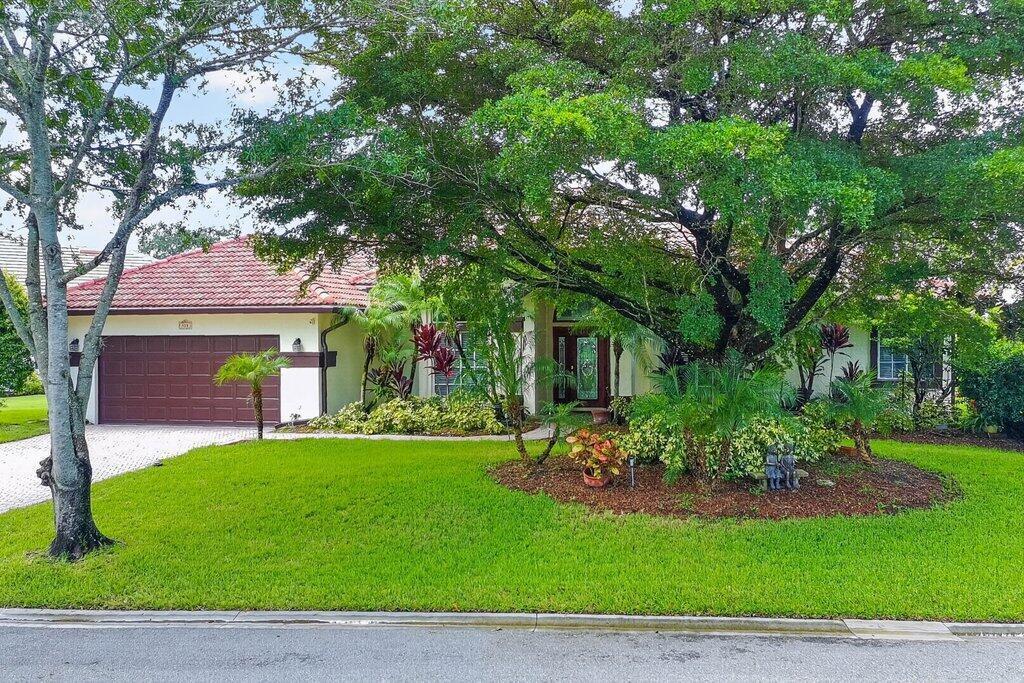
USD779,900
Finca en Venta, 913 SW LIGHTHOUSE Drive, Palm City, Florida 34990, Estados Unidos
- Nº De MLSB26069521
- 4
- 3
226 m² (2,430 ft²)
Listado por Laviano & Associates Real Esta
La granja en Venta ubicada en 913 SW LIGHTHOUSE Drive, Palm City, Florida 34990, Estados Unidos actualmente está en ventaEsta propiedad tiene 4 dormitorios, 3 baños características.
Descripción
From the moment you enter this lakefront single-family residence, you are welcomed by soaring high ceilings & an abundance of natural light. Open the sliding glass doors to seamlessly extend your living space onto a colossal lanai, where peaceful panoramic views of the lake & preserve await. Whether you are unwinding or hosting a barbecue, the custom kidney shaped pool & attached spa offer the ultimate spot to relax with a refreshing beverage. Start your mornings to the gentle sounds of local birds & ducks and spend your evenings admiring breathtaking sunsets with vibrant pink & orange skies glowing under the moonlight! Dining Room chandelier is excluded from purchase!
Ubicación
913 SW LIGHTHOUSE Drive, Palm City, Florida 34990, Estados Unidos
Características de la propiedad
Propiedad
- Superficie de la propiedad:
226 m² (2,430 ft²) - Tipo: Sin Amoblar
- Características: Cuarto UtilitarioGarajePatioDormitorios DivididosEntrada De CochesConexión Para LavarropaEscaleras Desplegables Que Llevan Al AltilloVestidores
- Ubicación: En La Costa
Lote/Parcela
- Área del terreno/predio:
858 m² (9,238 ft²) - Descripción del lote: Veredas
Construcción
- Año de construcción: 1993
- Techo: Teja
- Tipo de tejado: Abovedado
- Estado: RemodeladoEdificio Después De Reparación
- Construcción: De Cemento Armado/Bloques
- exterior: Estuco
Estacionamiento/Garaje
- Descripción del garaje: Garaje AnexoPuerta De Garaje De Apertura Automática
Dormitorios
- Dormitorios: 4
Cuartos de baño
- Total de baños: 3
- Baños completos: 2
- Medios baños: 1
Otras habitaciones
- Tipos de habitaciones: Cuarto FamiliarComedor FormalLavandería
- Descripción de la cocina: Isla
- Equipamiento: Calentador De Agua EléctricoLavadoraHorno De ParedHeladeraHorno AutolimpianteTrituradora De BasuraSecadoraHieleraLavavajilla
Características del interior
- Puertas: Puertas Francesas
- Ventanas: Persianas De Furacão
- Pisos: De BaldosasDe MaderaDe Mosaicos
- Techo: Cielorrasos Con Volumen
Características del exterior
- Espacios exteriores: Patio
- Cocheras techadas:
Alberca y spa
- Piscina: Piscina PrivadaCercadaDe HormigónPiscina Con Spa
- Bañera de hidromasajes: Bajo Suelo
terreno recreativo
- terreno recreativo: Tina CalienteBañera De HidromasajesPiscina
Seguridad
- Características: Alarma Antirrobo PropiaDetector De Humo
Vista
- Características: Vista Al LagoVista A Un Espejo De Agua
Calefacción y aire acondicionado
- Sistema de calefacción: Central
- Sistema de refrigeración: Ventilador De TechoAire Acondicionado Central
Servicios públicos
- Telecomunicaciones: Se Cuenta Con Servicio De TV Por Cable
- Otros servicios / utilidades: AlcantarillaPúblicoServicios SubterraneosSe Cuenta Con Servicio De Alcantarillado Fuera Del LugarAlcantarilla Pública
comunal
- Características: Se Admiten MascotasPiscinaBarrio Privado Cerrado Con Pórtico
Información de escuela
- Escuela Superior: Martin County High
- Escuela Secundaria: Hidden Oaks
- Escuela Primaria: Bessey Creek