
USD779,900
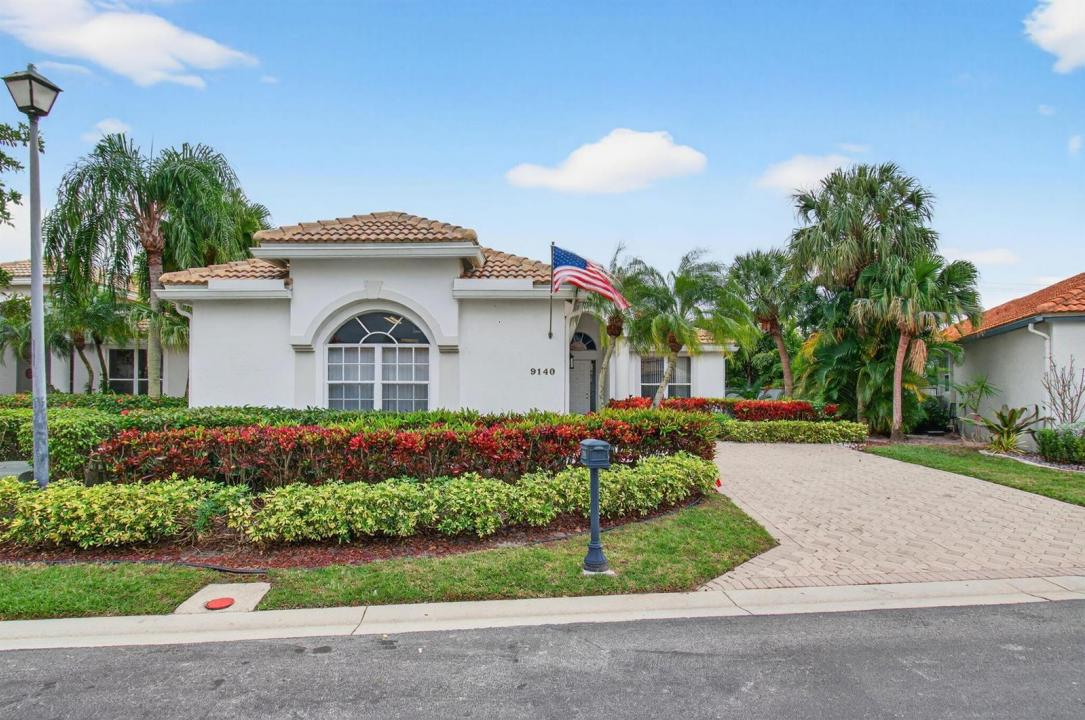
Casa Unifamiliar en Venta, 9140 Long Lake Palm Drive, Boca Raton, Florida 33496, Estados Unidos
- Nº De MLSR11152785
- 3
- 3
210 m² (2,257 ft²)
Listado por RE/MAX Services
La Casa unifamiliar en Venta ubicada en 9140 Long Lake Palm Drive, Boca Raton, Florida 33496, Estados Unidos actualmente está en ventaEsta propiedad tiene 3 dormitorios, 3 baños características.
Descripción
RARE VA ASSUMABLE MORTGAGE 5.625% INTEREST RATE | LOW CLOSING COSTS Take advantage of an exceptional opportunity to assume a VA mortgage at just 5.625%, offering qualified buyers significant monthly savings compared to today's market rates — combined with very low closing costs for a smoother, more affordable purchase. Located in a beautifully maintained gated community, this single-story home offers privacy, comfort, and convenience just minutes from Boca Raton's premier shopping, dining, and everyday essentials. The thoughtfully designed three-way split bedroom floor plan provides ideal separation for owners and guests, while modern upgrades and abundant storage make daily living effortless. Step outside to your private pool and covered lanai, creating the perfect South Florida setting for relaxing or entertaining year-round. Situated in a quiet, tucked-away neighborhood with top-rated schools, this home delivers an unbeatable combination of lifestyle, location, and financial advantage. Opportunities like this are rare — secure a lower rate and exceptional Boca Raton living in one move.
Ubicación
9140 Long Lake Palm Drive, Boca Raton, Florida 33496, Estados Unidos
Características de la propiedad
Propiedad
- Superficie de la propiedad:
210 m² (2,257 ft²) - Tipo: Sin Amoblar
- Características: GarajePatioDormitorios DivididosEntrada De CochesVestidores
Lote/Parcela
- Área del terreno/predio:
888 m² (9,556 ft²)
Construcción
- Año de construcción: 1994
- Estilo: Desarrollada En Dos NivelesApartamento Con Jardín
- Construcción: Construcción De Bloques De Hormigón Y Estuco
Estacionamiento/Garaje
- Descripción del garaje: Garaje AnexoPuerta De Garaje De Apertura Automática
Dormitorios
- Dormitorios: 3
Cuartos de baño
- Total de baños: 3
- Baños completos: 2
- Medios baños: 1
Características del interior
- Ventanas: Venecianas
- Pisos: Revestimiento
- Molduras / detalles decorativos: Placares
Características del exterior
- Espacios exteriores: Patio
- Cocheras techadas:
Alberca y spa
- Piscina: Piscina Privada
terreno recreativo
- terreno recreativo: Piscina
Vista
- Características: Vista A La Piscina
Calefacción y aire acondicionado
- Sistema de calefacción: Central
- Sistema de refrigeración: Aire Acondicionado Central
Servicios públicos
- Telecomunicaciones: Se Cuenta Con Servicio De TV Por Cable
- Otros servicios / utilidades: AlcantarillaPúblicoSe Cuenta Con Servicio De Alcantarillado Fuera Del LugarAlcantarilla Pública
comunal
- Características: Se Admiten MascotasPiscinaCanchas De Tenis
Información de escuela
- Escuela Superior: Olympic Heights Community High
- Escuela Secundaria: Omni
- Escuela Primaria: Whispering Pines