
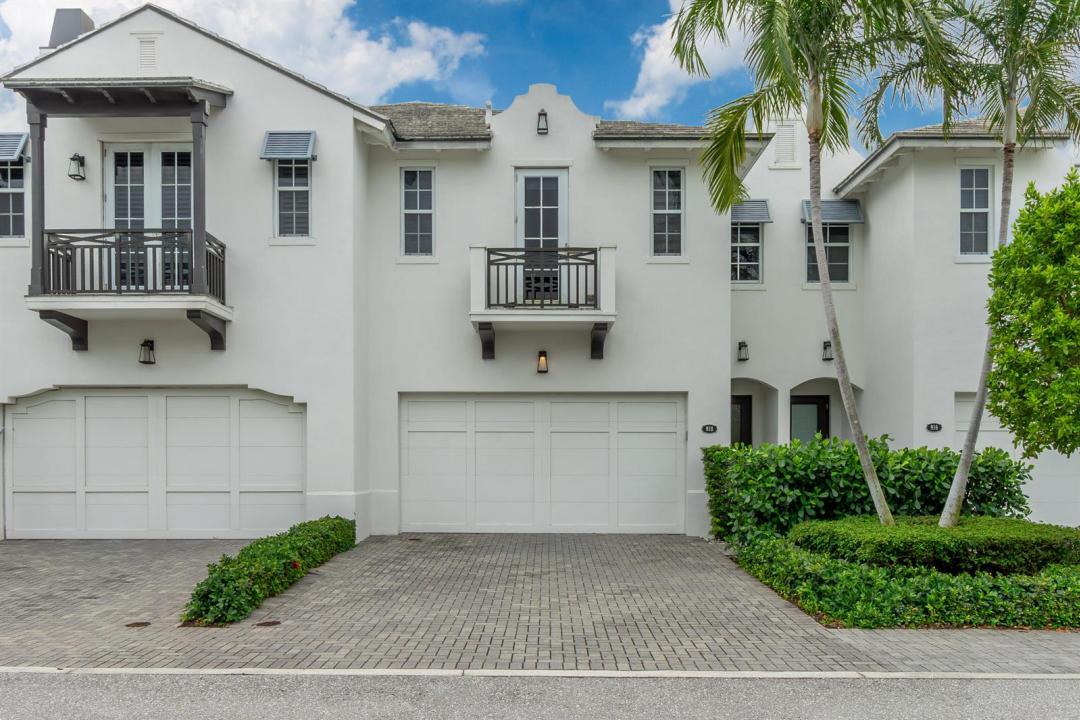
USD4,950
Casa Adosada en Renta, 918 St George Boulevard, Delray Beach, Florida 33483, Estados Unidos
- Nº De MLSB26009724
- 3
- 3
195 m² (2,103 ft²)
Listado por CasaLuxe Realty
La casa en la ciudad en Renta ubicada en 918 St George Boulevard, Delray Beach, Florida 33483, Estados Unidos actualmente está en rentaEsta propiedad tiene 3 dormitorios, 3 baños características.
Descripción
St. George | Coastal Modern Townhome in Boutique Community Prime Location: Available now for a 6 months OFF SEASON Lease. Quick access to the beach and downtown Delray for a relaxed, coastal lifestyle. Spacious Interior: Over 2,000 sq. ft. of light-filled living space with an open, airy feel. High-End Finishes: Porcelain and second-floor wood flooring.Chef's Kitchen: Quartz countertops, glass tile backsplash, and stainless steel appliances. Upper Level: 2 guest bedrooms, a laundry room, and a flexible loft area for work or play. Master Retreat: Features a 2 sink vanity, a grand oversized shower, and huge walk-in closet. Parking: 2 car garage. Community Pool. Sorry, but NO PETS - no exceptions as owners are allergic. 4 bikes and beach chairs included. Walkable or short bike ride to so many great spots: the beach, The French Bakery, coffee shops, Bedner's Market, Publix, CVS, and much more. A few minutes more are Atlantic Avenue and Pineapple Grove restaurants and boutiques. Available Now. Lease will be written for at least 6 months + 1 day. Tenant needs to complete backround check via the HOA Application. Minimum credit score of 650; $1,500 community amenities Security Deposit due to HOA; Must be approved by HOA which can take up to 30 days.. $150 non- refundable application Fee to HOA. $350 cleaning fee. Both the Application and Rules and Regs documents are attached to listing. The electric and water bills will be deducted from Security Deposit at the end. All monies should be paid upon lease signing by Cashier's checks.
Ubicación
918 St George Boulevard, Delray Beach, Florida 33483, Estados Unidos
Características de la propiedad
Propiedad
- Superficie de la propiedad:
195 m² (2,103 ft²) - Tipo: Con Muebles
- Características: GarajePatioEntrada De CochesIluminación ExteriorEspacio Para DepósitoVestidores
Lote/Parcela
- Área del terreno/predio:
191 m² (2,060 ft²) - Descripción del lote: Cercado
Construcción
- Año de construcción: 2017
- Techo: Teja
- exterior: Estuco
Estacionamiento/Garaje
- Descripción del estacionamiento: Limitada
- Descripción del garaje: Garaje AnexoPuerta De Garaje De Apertura Automática
Dormitorios
- Dormitorios: 3
Cuartos de baño
- Total de baños: 3
- Baños completos: 2
- Medios baños: 1
Otras habitaciones
- Tipos de habitaciones: Hall De Entrada
- Descripción de la cocina: Isla
- Equipamiento: Calentador De Agua EléctricoLavadoraCocina EconómicaMicroondasHorno De ParedHeladeraHorno AutolimpianteTrituradora De BasuraSecadoraLavavajilla
Características del interior
- Puertas: Puertas Francesas
- Ventanas: CortinasVenecianas
- Pisos: De BaldosasDe MaderaDe Mosaicos
- Techo: Cielorrasos Con Volumen
Características del exterior
- Espacios exteriores: Patio
- Cocheras techadas:
Alberca y spa
- Piscina: Piscina Privada
Seguridad
- Características: Alarma Antirrobo PropiaDetector De Humo
Vista
- Características: Del Jardín
Calefacción y aire acondicionado
- Sistema de calefacción: Central
- Sistema de refrigeración: Ventilador De TechoAire Acondicionado Central
Servicios públicos
- Otros servicios / utilidades: AlcantarillaSe Cuenta Con Servicio De Alcantarillado Fuera Del LugarAlcantarilla Pública
comunal
- Características: Piscina
Información de escuela
- Escuela Superior: Atlantic
- Escuela Secundaria: Carver; G.W.