
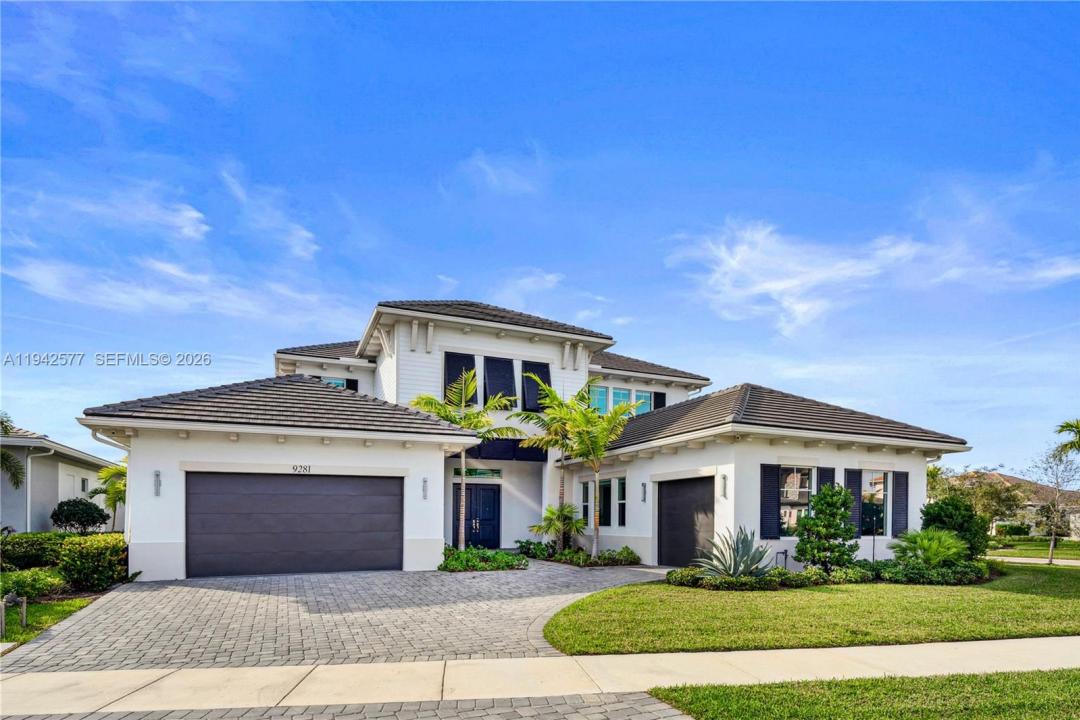
USD2,099,000
Casa Unifamiliar en Venta, 9281 Coral Isles Cir, Palm Beach Gardens, Florida 33412, Estados Unidos
- Nº De MLSA11942577
- 5
- 7
496 m² (5,342 ft²)
Listado por Douglas Elliman
La Casa unifamiliar en Venta ubicada en 9281 Coral Isles Cir, Palm Beach Gardens, Florida 33412, Estados Unidos actualmente está en ventaEsta propiedad tiene 5 dormitorios, 7 baños características.
Descripción
You’re cruising home on your golf cart as the Florida sky lights up at sunset—and it hits you, this is everyday life. 9281 Coral Isles Circle is set on a rare .35-acre corner lot within the gated enclave of Coral Isles, offering one of the largest homesites in the community and a level of space that’s increasingly hard to find in newer construction. The Dominica model spans 5,300+ square feet with 5 bedrooms, 6.5 baths, soaring 12-foot ceilings, a first-floor primary suite, loft, flex/club room, and a 3-car garage—a layout that truly works for daily living, hosting, and long-term flexibility.
The oversized corner lot creates a rare opportunity to design your ideal outdoor lifestyle—pool, entertaining areas, or simply room to breathe—while the home itself presents a clean, move-in-ready canvas for the next owner. Compared to similar floor plans on smaller lots or with higher replacement costs today, this property represents a strong value opportunity within Avenir.
Life here extends well beyond the home. Avenir is golf-cart friendly with miles of paths, parks, and green space. Residents enjoy a resort-style clubhouse with pools, fitness center, tennis and pickleball, plus access to The Nest, featuring a café and social programming. A future town center with dining, shopping, and entertainment adds long-term appeal.
*Photos with furniture are AI-generated for illustrative purposes only.
Ubicación
9281 Coral Isles Cir, Palm Beach Gardens, Florida 33412, Estados Unidos
Características de la propiedad
Propiedad
- Superficie de la propiedad:
496 m² (5,342 ft²) - Características: Espacio Para La PiscinaCuarto UtilitarioPorche AbiertoDormitorios DivididosIluminación ExteriorDespensaGarajePatioLoftEntrada De CochesEspacio Para Depósito
Lote/Parcela
- Área del terreno/predio:
1,418 m² (15,268 ft²) - Descripción del lote: CercadoLote En Esquina
Construcción
- Año de construcción: 2022
- Techo: ConcretoTeja Plana
- Construcción: Construcción De Bloques De Hormigón Y Estuco
Estacionamiento/Garaje
- Descripción del estacionamiento: En La Calle
- Descripción del garaje: Puerta De Garaje De Apertura Automática
Dormitorios
- Dormitorios: 5
Cuartos de baño
- Total de baños: 7
- Baños completos: 6
- Medios baños: 1
Otras habitaciones
- Tipos de habitaciones: Cuarto FamiliarSalita De TV/estudio/escritorioHall De EntradaSala Principal
- Descripción de la cocina: Isla
- Equipamiento: Calentador De Agua A GasLavadoraCocina EconómicaMicroondasHorno De ParedHeladeraTrituradora De BasuraSecadoraLavavajilla
Características del interior
- Puertas: Puertas Francesas
- Pisos: De BaldosasDe Madera
- Techo: Cielorrasos Con Volumen
- Molduras / detalles decorativos: Placares
Características del exterior
- Espacios exteriores: Patio
- Cocheras techadas:
Seguridad
- Características: Extintor De IncendioAlarma De IncendioAlarma Antirrobo PropiaDetector De Humo
Vista
- Características: Del Jardín
Calefacción y aire acondicionado
- Sistema de calefacción: Central
- Sistema de refrigeración: Aire Acondicionado Central
Servicios públicos
- Otros servicios / utilidades: Gas Natural Alcantarilla PúblicaSistema Municipal De Suministro De Agua
comunal
- Características: GimnasioClub HouseBañera De HidromasajesPiscinaCanchas De Tenis