
USD585,000
Casa Unifamiliar en Venta, 9301 Briarcliff Trace, Port St. Lucie, Florida 34986, Estados Unidos
- Nº De MLSB26051665
- 3
- 3
249 m² (2,676 ft²)
Listado por NextGen Realty Services
La Casa unifamiliar en Venta ubicada en 9301 Briarcliff Trace, Port St. Lucie, Florida 34986, Estados Unidos actualmente está en ventaEsta propiedad tiene 3 dormitorios, 3 baños características.
Descripción
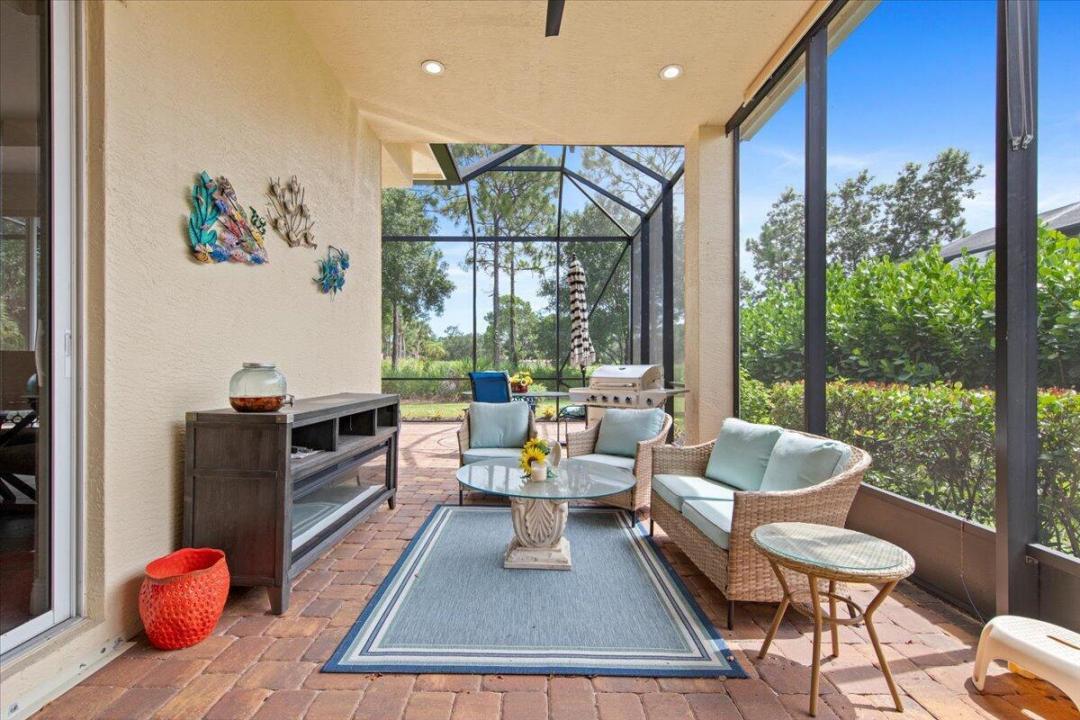
A rare opportunity to own a spacious golf-course home in the heart of PGA Village, where elegant indoor living meets the relaxed Florida lifestyle. This beautifully maintained 3-bedroom, 2½-bath residence offers 2,676 square feet of single-level living with a desirable split-bedroom design, soaring ceilings, French doors and an expansive great room filled with natural light. The golf-course setting creates a beautiful backdrop from the main living areas and screened outdoor living space—perfect for morning coffee, afternoon relaxation or entertaining. The generous kitchen opens naturally to the living areas, while the private primary suite provides a comfortable retreat. Located behind the gates of PGA Village. PGA Village residents enjoy an exceptional array of amenities including heated pools, fitness, tennis, pickleball, clubhouse, library, walking paths and more. This home also features a 2-car attached garage, inside laundry, pantry, walk-in closets, custom lighting, ceramic tile and vinyl flooring, complete accordion hurricane shutters and underground utilities. The community association package includes cable TV, internet, security, grounds maintenance and recreational facilities. Leasing is permitted with restrictions, and pets are permitted subject to association rules. If you're looking for space, comfort, golf-course surroundings and the amenities of PGA Village, this home deserves a closer look.
Ubicación
9301 Briarcliff Trace, Port St. Lucie, Florida 34986, Estados Unidos
Características de la propiedad
Propiedad
- Superficie de la propiedad:
249 m² (2,676 ft²) - Tipo: Parcialmente Equipado
- Características: DespensaCuarto UtilitarioGarajePatioDormitorios DivididosEntrada De CochesEscaleras Desplegables Que Llevan Al AltilloVestidores
- Ubicación: Sobre El Campo Del Golf
Construcción
- Año de construcción: 2006
- Tipo de tejado: Abovedado
- Construcción: Construcción De Bloques De Hormigón Y EstucoDe Cemento Armado/Bloques
Estacionamiento/Garaje
- Descripción del garaje: Garaje AnexoPuerta De Garaje De Apertura Automática
Dormitorios
- Dormitorios: 3
Cuartos de baño
- Total de baños: 3
- Baños completos: 2
- Medios baños: 1
Características del interior
- Puertas: Puertas Francesas
- Pisos: De MosaicosDe Vinilo
- Techo: Cielorrasos Con Volumen
Características del exterior
- Espacios exteriores: Patio
- Cocheras techadas:
Alberca y spa
- Piscina: Piscina Privada
Seguridad
- Características: Patrulla De SeguridadDetector De Humo
Vista
- Características: Vista Al Campo De Golf
Calefacción y aire acondicionado
- Sistema de calefacción: EléctricaCentral
- Sistema de refrigeración: Ventilador De TechoEléctricaAire Acondicionado Central
Servicios públicos
- Otros servicios / utilidades: AlcantarillaPúblicoServicios SubterraneosAlcantarilla Pública
comunal
- Características: Club HousePiscinaBarrio Privado Con GuardiaSala De Billar/poolCanchas De TenisBarrio Privado Cerrado Con PórticoVigilante De Conjunto CerradoGimnasioSe Admiten MascotasHabitación Recreativa (fitness) De La AsociaciónBibliotecaSendero Para Correr/andar En BicletaPiscina Climatizada