
USD429,990
Casa Unifamiliar en Venta, 9329 SW Lorenzo Way, Port St. Lucie, Florida 34987, Estados Unidos
- Nº De MLSB26022109
- 3
- 3
166 m² (1,790 ft²)
Listado por Taylor Morrison Realty of Florida
La Casa unifamiliar en Venta ubicada en 9329 SW Lorenzo Way, Port St. Lucie, Florida 34987, Estados Unidos actualmente está en ventaEsta propiedad tiene 3 dormitorios, 3 baños características.
Descripción
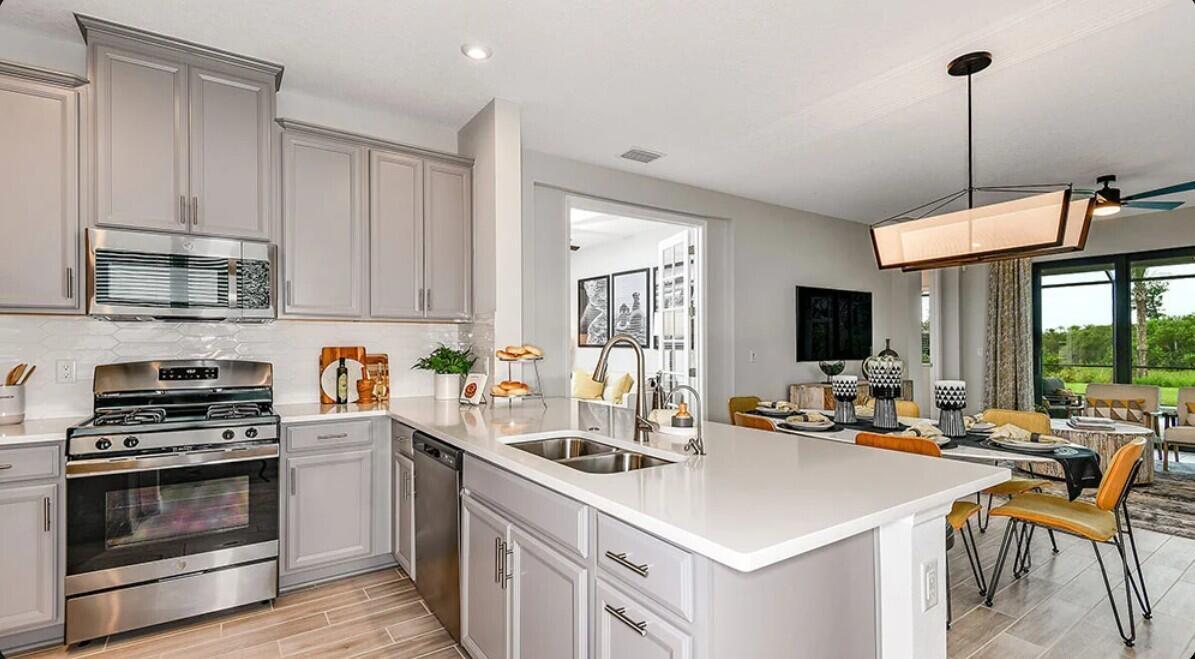
What's Special: Water View. New Construction - Ready Now! Built by America's Most Trusted Homebuilder. Welcome to the Saint Vincent at 9329 SW Lorenzo Way in Central Park! This thoughtfully designed floor plan offers a bright, open-concept layout that makes everyday living and entertaining feel effortless. The kitchen anchors the home and flows seamlessly into the dining area and great room, creating a welcoming space for gathering and relaxing. A private study provides the perfect spot for working from home or enjoying a quiet retreat, while well-appointed secondary bedrooms offer comfort and flexibility. The primary suite is tucked away for added privacy and features a spacious bathroom and walk-in closet to complete the space. Central Park sits just north of Crosstown Parkway and west of PGA Village, offering quick access to I 95 and nearby shopping, dining, entertainment, medical facilities, and top St. Lucie County schools. Amenities include a pool with lap lanes, splash pad, clubhouse, dog park, playground, and pickleball, tennis, and basketball courts—blending location, lifestyle, and modern living. Additional Highlights Include: study, 8' doors, extra flush mount lighting in great room and bedroom. Photos are for representative purposes only. MLS#B26022109
Ubicación
9329 SW Lorenzo Way, Port St. Lucie, Florida 34987, Estados Unidos
Características de la propiedad
Propiedad
- Superficie de la propiedad:
166 m² (1,790 ft²) - Tipo: Sin Amoblar
- Características: DespensaGarajePatio
Lote/Parcela
- Área del terreno/predio:
557 m² (6,000 ft²)
Construcción
- Año de construcción: 2026
- Techo: Comp/láminasTeja De Madera
- Estado: En Construcción
- Construcción: De Cemento Armado/BloquesConstrucción Con Losa De Hormigón
Estacionamiento/Garaje
- Descripción del garaje: Garaje AnexoPuerta De Garaje De Apertura Automática
Dormitorios
- Dormitorios: 3
Cuartos de baño
- Total de baños: 3
- Baños completos: 2
- Medios baños: 1
Otras habitaciones
- Tipos de habitaciones: Sala Principal
- Descripción de la cocina: Isla
- Equipamiento: Calentador De Agua EléctricoCocina EconómicaMicroondasTrituradora De BasuraLavavajilla
Características del interior
- Pisos: De BaldosasRevestimiento
Características del exterior
- Espacios exteriores: Patio
- Cocheras techadas:
Alberca y spa
- Piscina: Piscina Privada
Seguridad
- Características: Detector De Humo
Vista
- Características: Vista A Un Espejo De Agua
Calefacción y aire acondicionado
- Sistema de calefacción: Central
- Sistema de refrigeración: Aire Acondicionado Central
Servicios públicos
- Otros servicios / utilidades: AlcantarillaPúblicoServicios SubterraneosAlcantarilla Pública
comunal
- Características: Club HouseSe Admiten MascotasPiscinaCanchas De Tenis