
USD999,000
Casa Unifamiliar en Venta, 950 NW 197th Ter, Pembroke Pines, Florida 33029, Estados Unidos
- Nº De MLSA12076991
- 4
- 3
327 m² (3,520 ft²)
Listado por Coldwell Banker Realty
La Casa unifamiliar en Venta ubicada en 950 NW 197th Ter, Pembroke Pines, Florida 33029, Estados Unidos actualmente está en ventaEsta propiedad tiene 4 dormitorios, 3 baños características.
Descripción
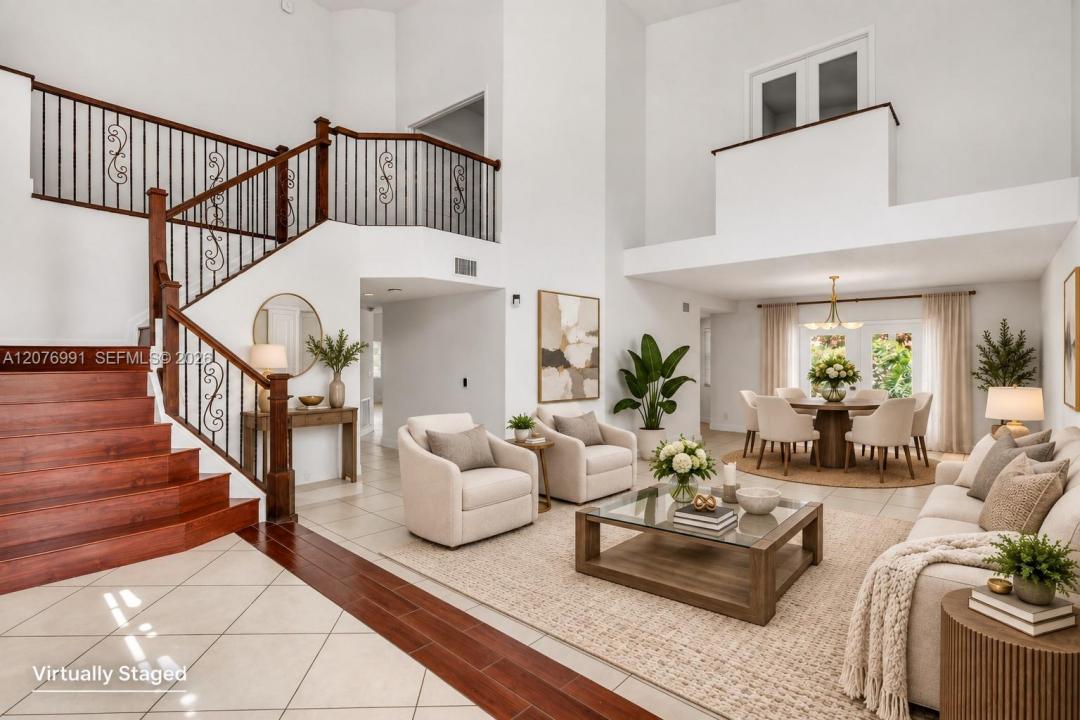
Welcome to this palatial 2-story home offering the perfect blend of modern design and everyday functionality. Located on a cul-de-sac within the gated community of Preserve Estates. Boasting 4 bedrooms and 3 bathrooms, and an abundance of space with light-filled interiors. The heart of the home is the seamless flow between the open concept kitchen and family room featuring granite countertops, a snack bar and a cozy breakfast nook all overlooking the covered terrace & private pool. French doors invite you to step outside and enjoy the oversized yard and pool. Also, on the first floor is a versatile 4th bedroom with durable LVP flooring. Upstairs, a true retreat awaits! The expansive master suite with soaring high ceilings, modern en-suite bathroom with separate tub and shower, dual sinks plus 2 walk-in closets. Working from home is a breeze with a private office that includes its own sink and refrigerator--perfect for a wet bar or morning coffee station. There are 2 additional bedrooms upstairs featuring a split layout that share a Jack and Jill bathroom. In addition, the home features a fully localized, privacy-focused smart automation system and high-capacity solar panels. One of the largest homes in the community making it a great value based on price per sq foot. With plenty of room to live, work, and play, this exceptional home is not be missed!
Ubicación
950 NW 197th Ter, Pembroke Pines, Florida 33029, Estados Unidos
Características de la propiedad
Propiedad
- Superficie de la propiedad:
327 m² (3,520 ft²) - Características: DespensaGarajePatioDormitorios DivididosEntrada De CochesVestidores
Lote/Parcela
- Área del terreno/predio:
1,258 m² (13,542 ft²) - Descripción del lote: Cercado
Construcción
- Año de construcción: 1993
- Construcción: Construcción De Bloques De Hormigón Y Estuco
Estacionamiento/Garaje
- Descripción del estacionamiento: En La Calle
- Descripción del garaje: Puerta De Garaje De Apertura Automática
Dormitorios
- Dormitorios: 4
Cuartos de baño
- Total de baños: 3
- Baños completos: 3
Características del interior
- Puertas: Puertas Francesas
- Ventanas: VenecianasVentana Panorámica
- Pisos: De Mosaicos
- Techo: Cielorrasos Con Volumen
Características del exterior
- Espacios exteriores: Patio
- Cocheras techadas:
Alberca y spa
- Piscina: ClimatizadaA Nivel Del Suelo
terreno recreativo
- terreno recreativo: Piscina
Vista
- Características: Del Jardín
Calefacción y aire acondicionado
- Sistema de calefacción: Central
- Sistema de refrigeración: Aire Acondicionado Central
Servicios públicos
- Otros servicios / utilidades: Sistema Municipal De Suministro De Agua
comunal
Información de escuela
- Escuela Superior: West Broward
- Escuela Secundaria: Silver Trail
- Escuela Primaria: Chapel Trail